Additions & remodels
Thoughtful layouts and construction drawings for room additions, kitchen remodels, mudrooms, and changes to your existing home.
Explore service
P.O. Company Drafting and Design
Residential drafting and permit-ready construction drawings for additions, garages, decks, basement finishes, and remodels.
For homeowners and contractors. Licensed architects or engineers coordinated when required.
The work starts here
Adding a garage? Finishing the basement? Changing the layout of your home? P.O. Company Drafting and Design helps turn those ideas into drawings you can discuss with your contractor and submit for permit review.
01 / What we do
Thoughtful layouts and construction drawings for room additions, kitchen remodels, mudrooms, and changes to your existing home.
Explore serviceDrafting for attached and detached garages, storage spaces, and personal workshops, shaped around the way you use them.
Explore servicePlans for decks, covered porches, and outdoor gathering spaces, with dimensions and details tailored to the project.
Explore service02 / A straightforward process
Tell us what you have in mind. We’ll discuss the scope, existing conditions, and the information needed.
Explore the layout, refine the details, and work toward a solution that fits your home.
Receive the agreed construction drawings, with licensed-professional coordination when required.
03 / Selected work
A look inside our residential drafting and design work.
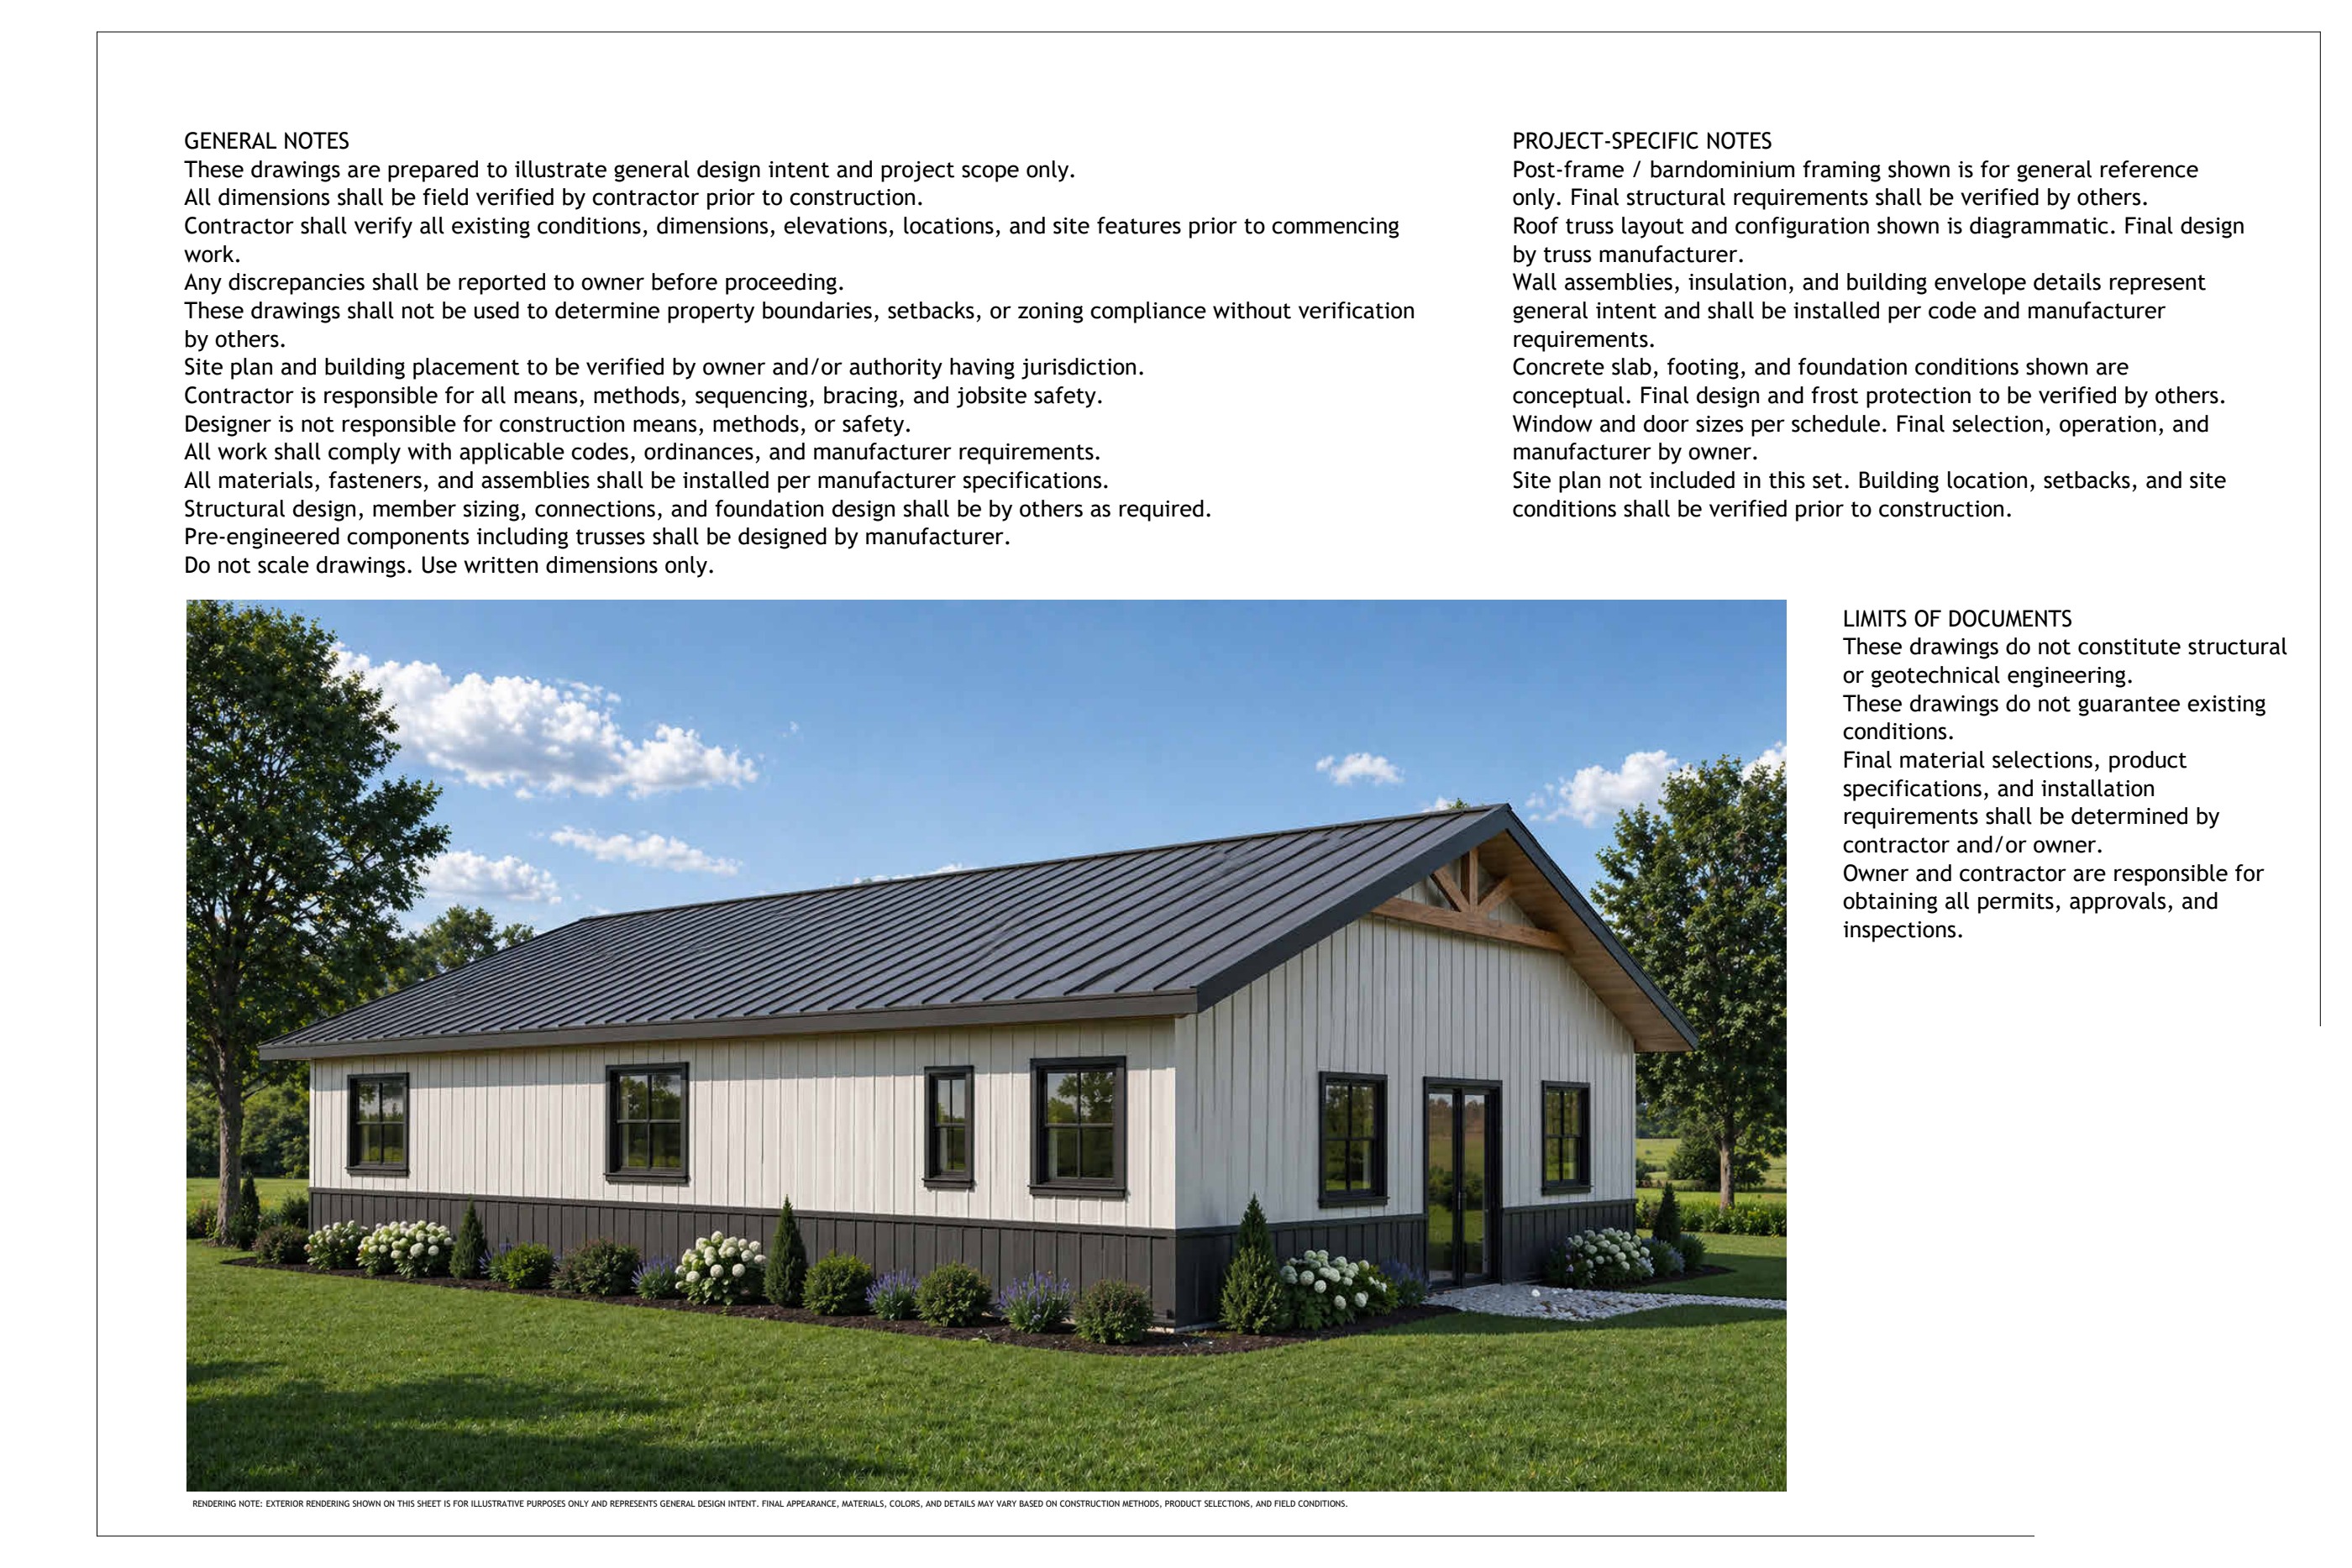 Exterior rendering
 Residential / Selected drawings
A three-bedroom layout brought together with exterior elevations, a wall section, framing diagrams, and an exterior rendering.
Explore the drawings ↗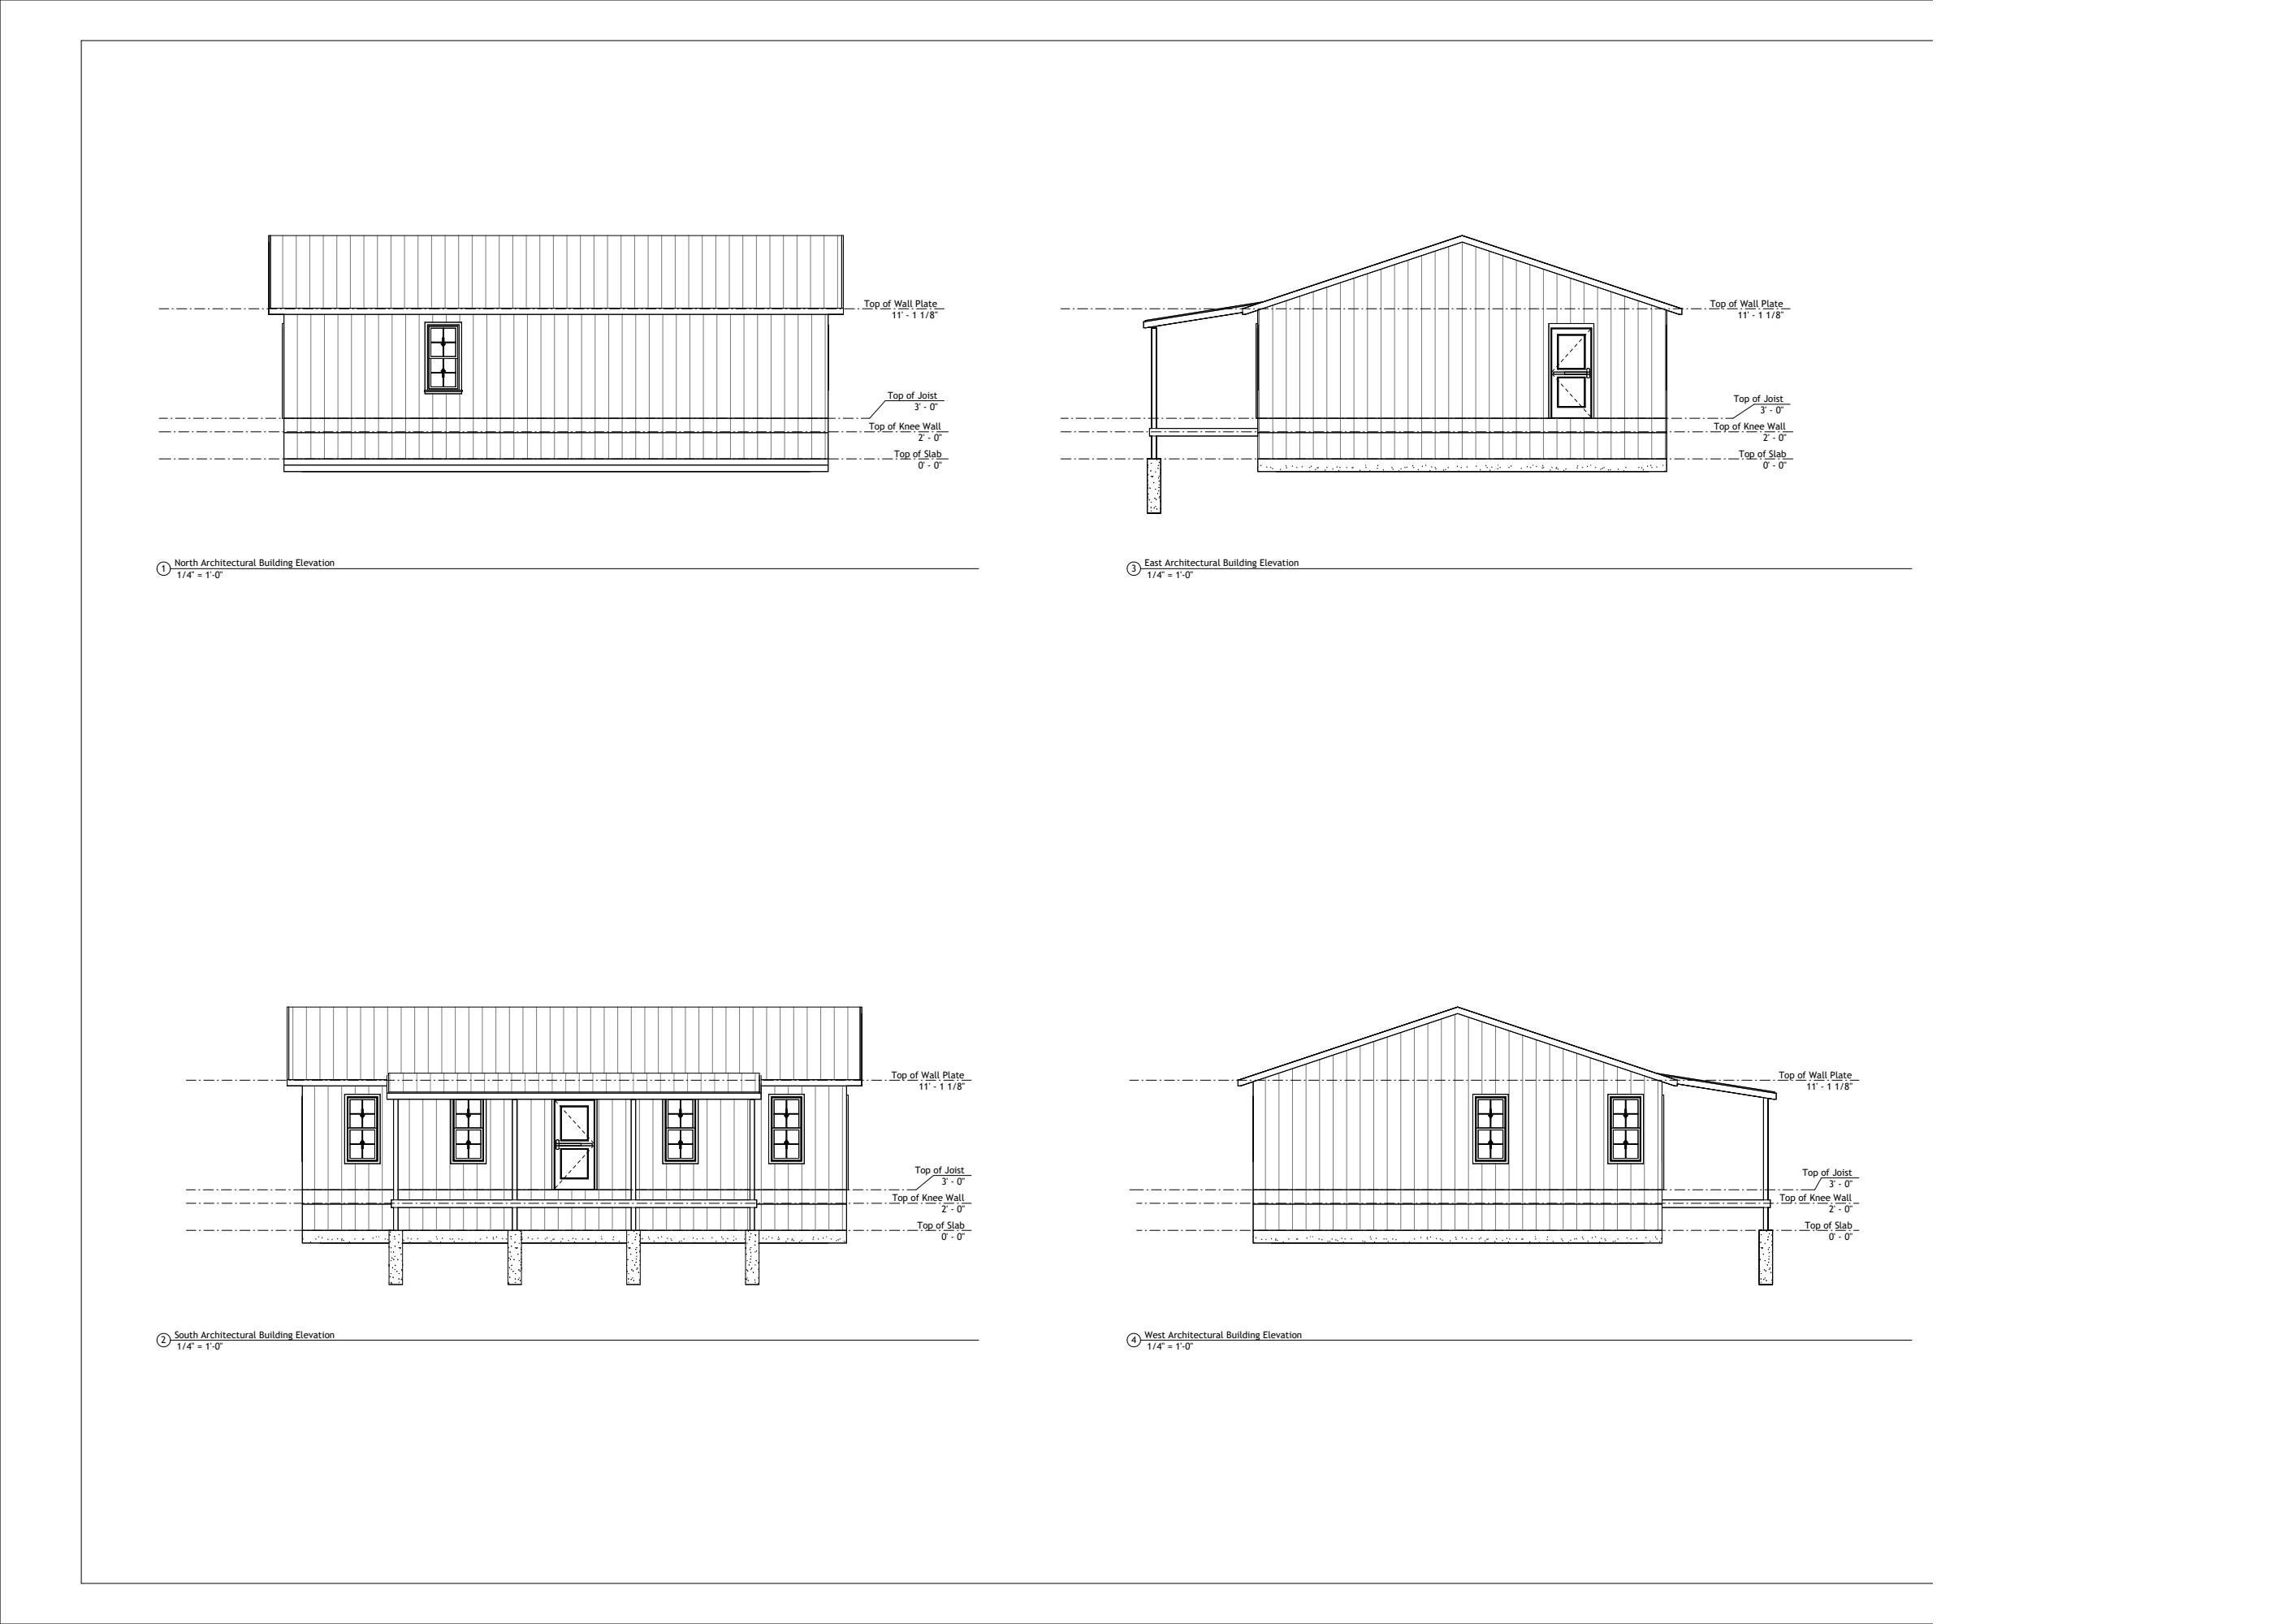 Exterior elevations
 Residential / Selected drawings
A compact cabin drawing set with a two-bedroom floor plan, four exterior elevations, and detailed wall and porch sections.
Explore the drawings ↗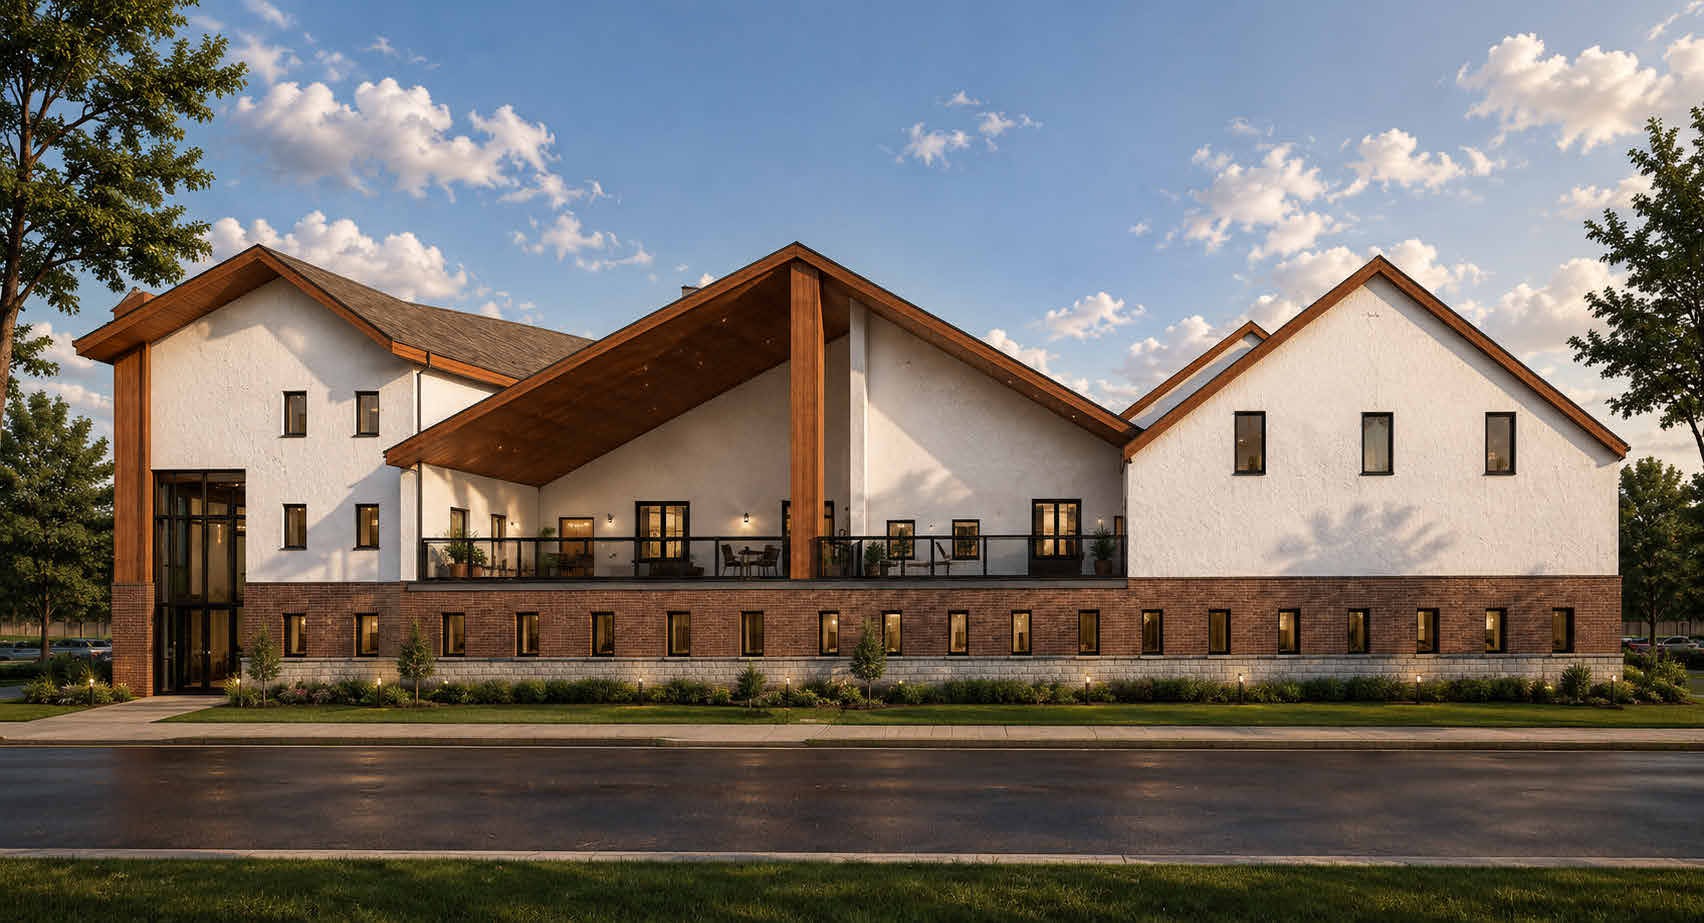
Beyond the drawing / Capstone concept
Explore a design study through exterior and interior renderings, shared outdoor spaces, and the drawings behind them.
Take a closer look ↗Unbuilt concept · Architectural visualization
Have a project in mind?
Start with the project type, location, and what you need the space to do.