
Capstone concept / Design & visualization
A place to
begin again.
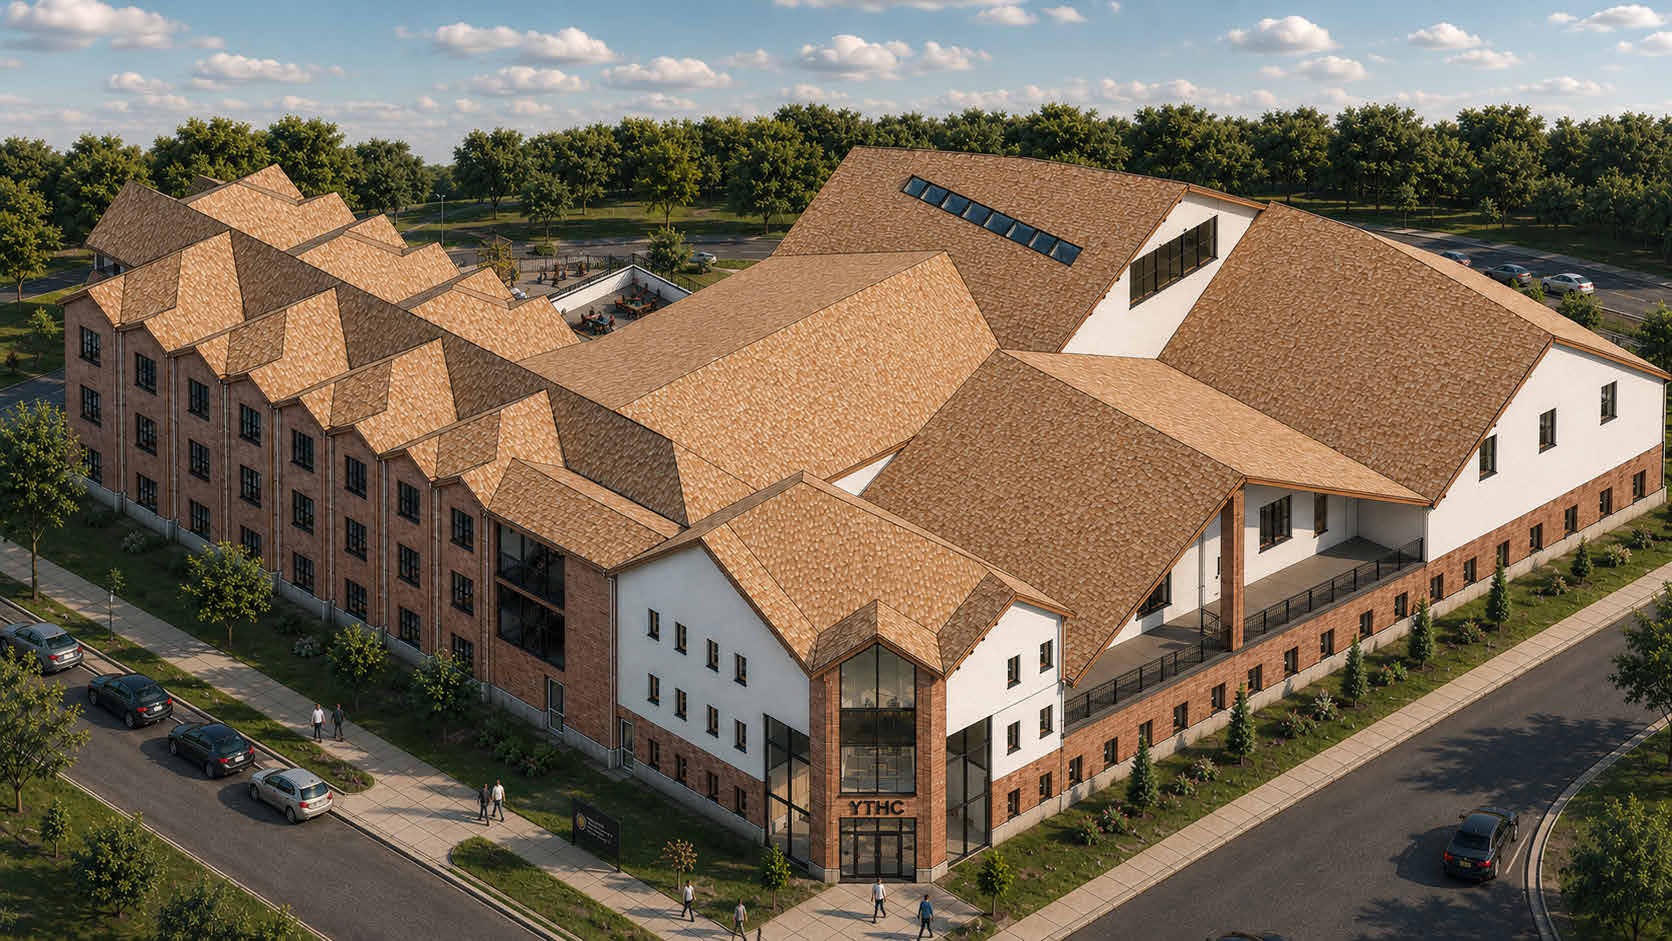
A youth transitional housing concept that brings private living spaces, shared gathering areas, and outdoor rooms into one design.
Unbuilt design study. All images are renderings.
01 / The idea
Room for privacy.
Space for connection.
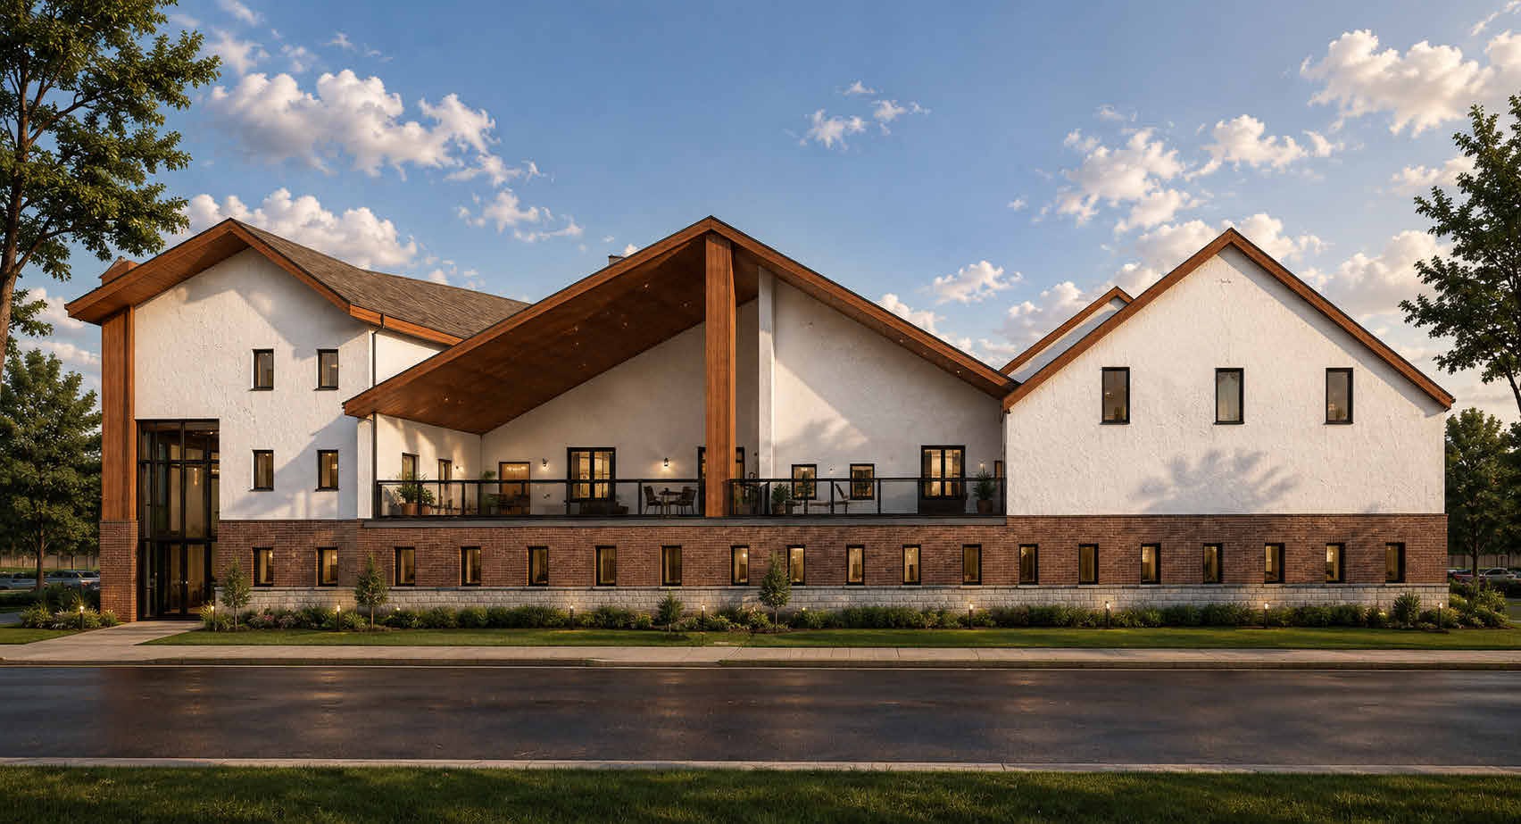
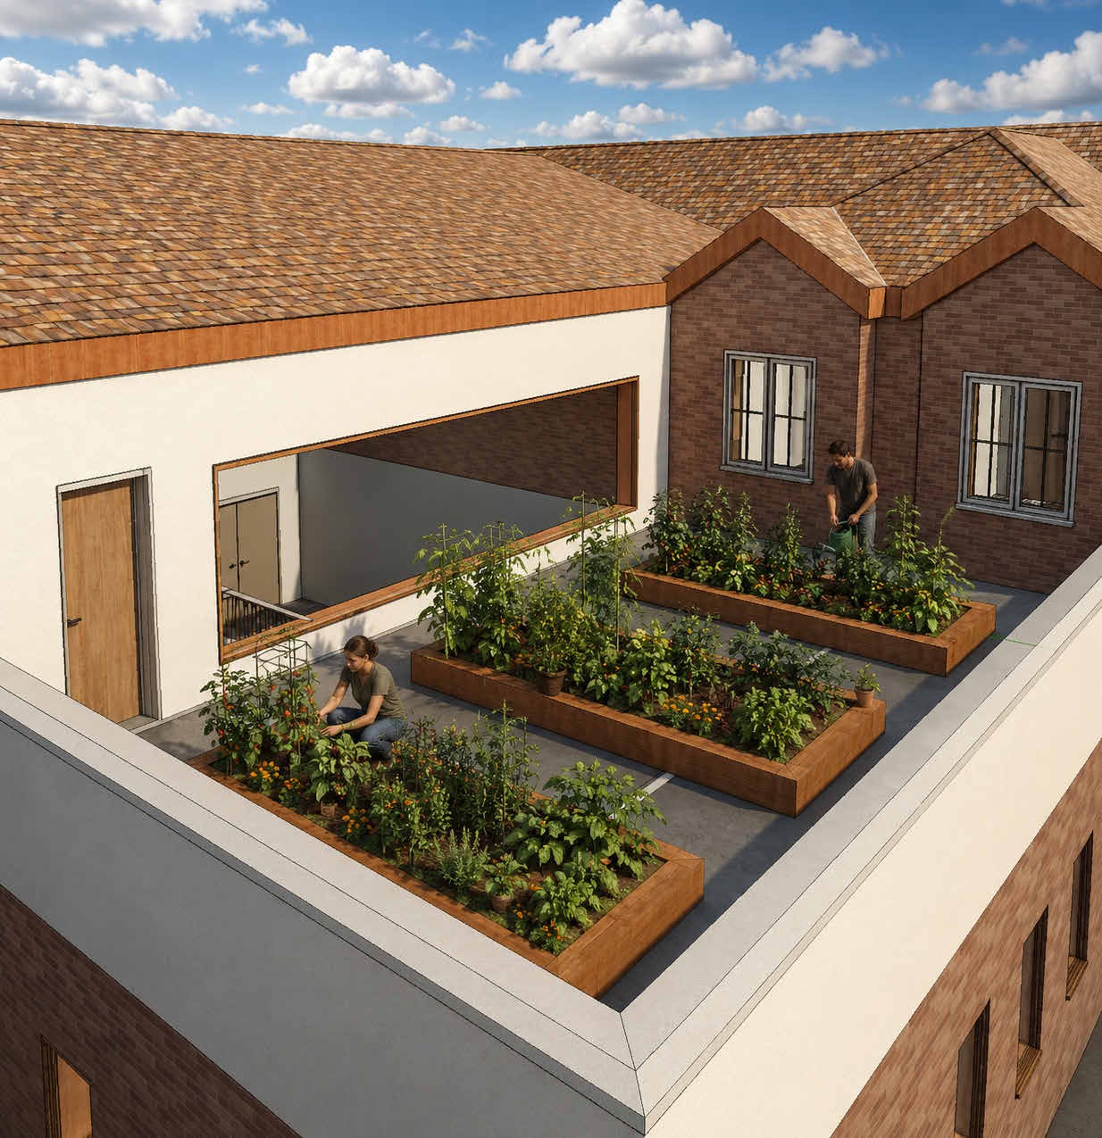
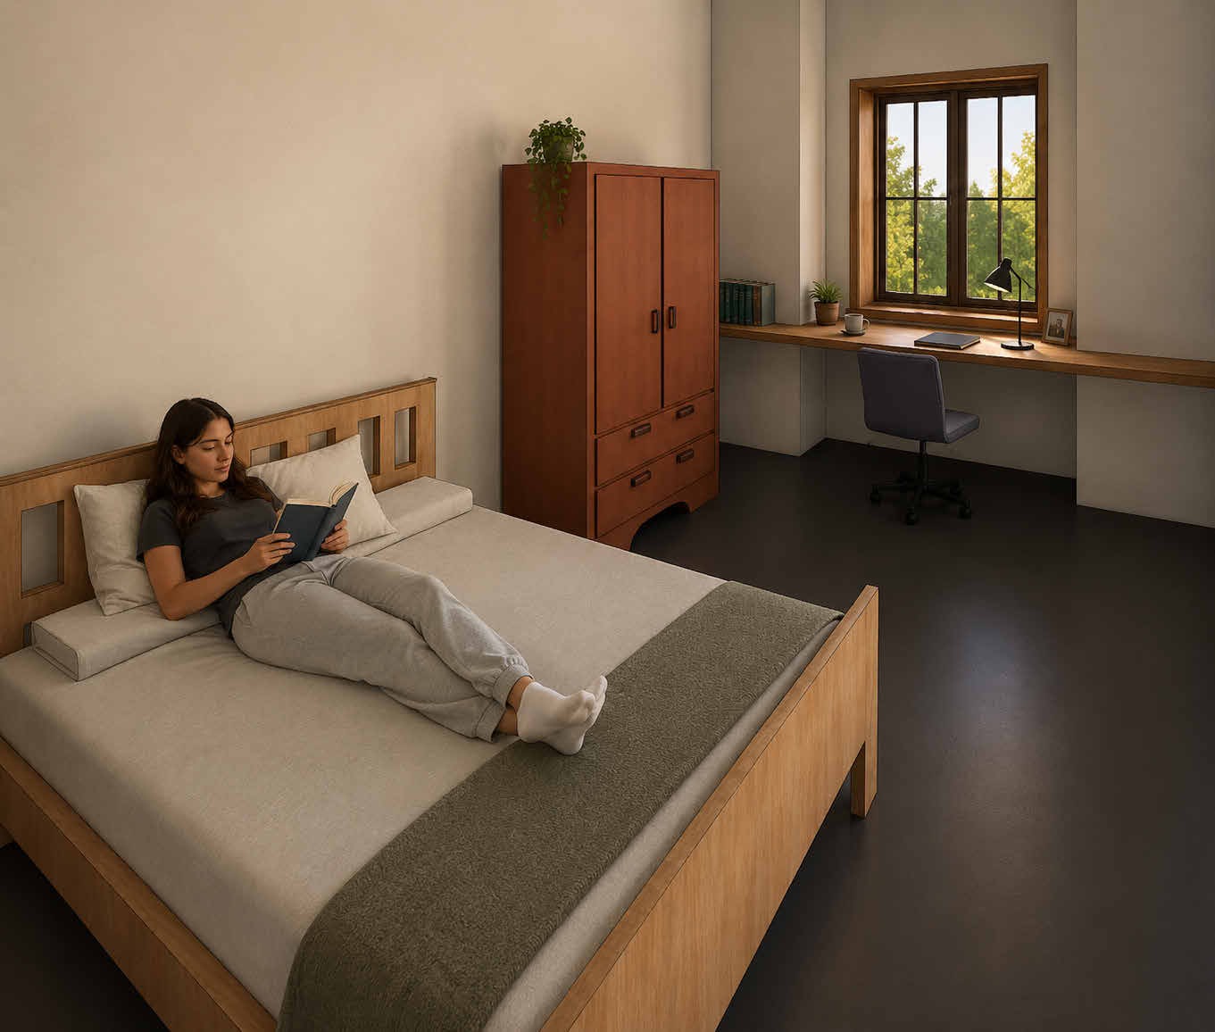
This capstone design explores the relationship between individual living spaces and a shared community. Bedrooms and apartment interiors sit alongside gathering areas, terraces, and a roof garden.
The study brings together Revit plans, elevations, sections, cutaway views, and architectural visualization. It shows the thinking behind the spaces as well as the character they could have.
Presented as a design study, not a commissioned or completed building.
02 / Shared spaces
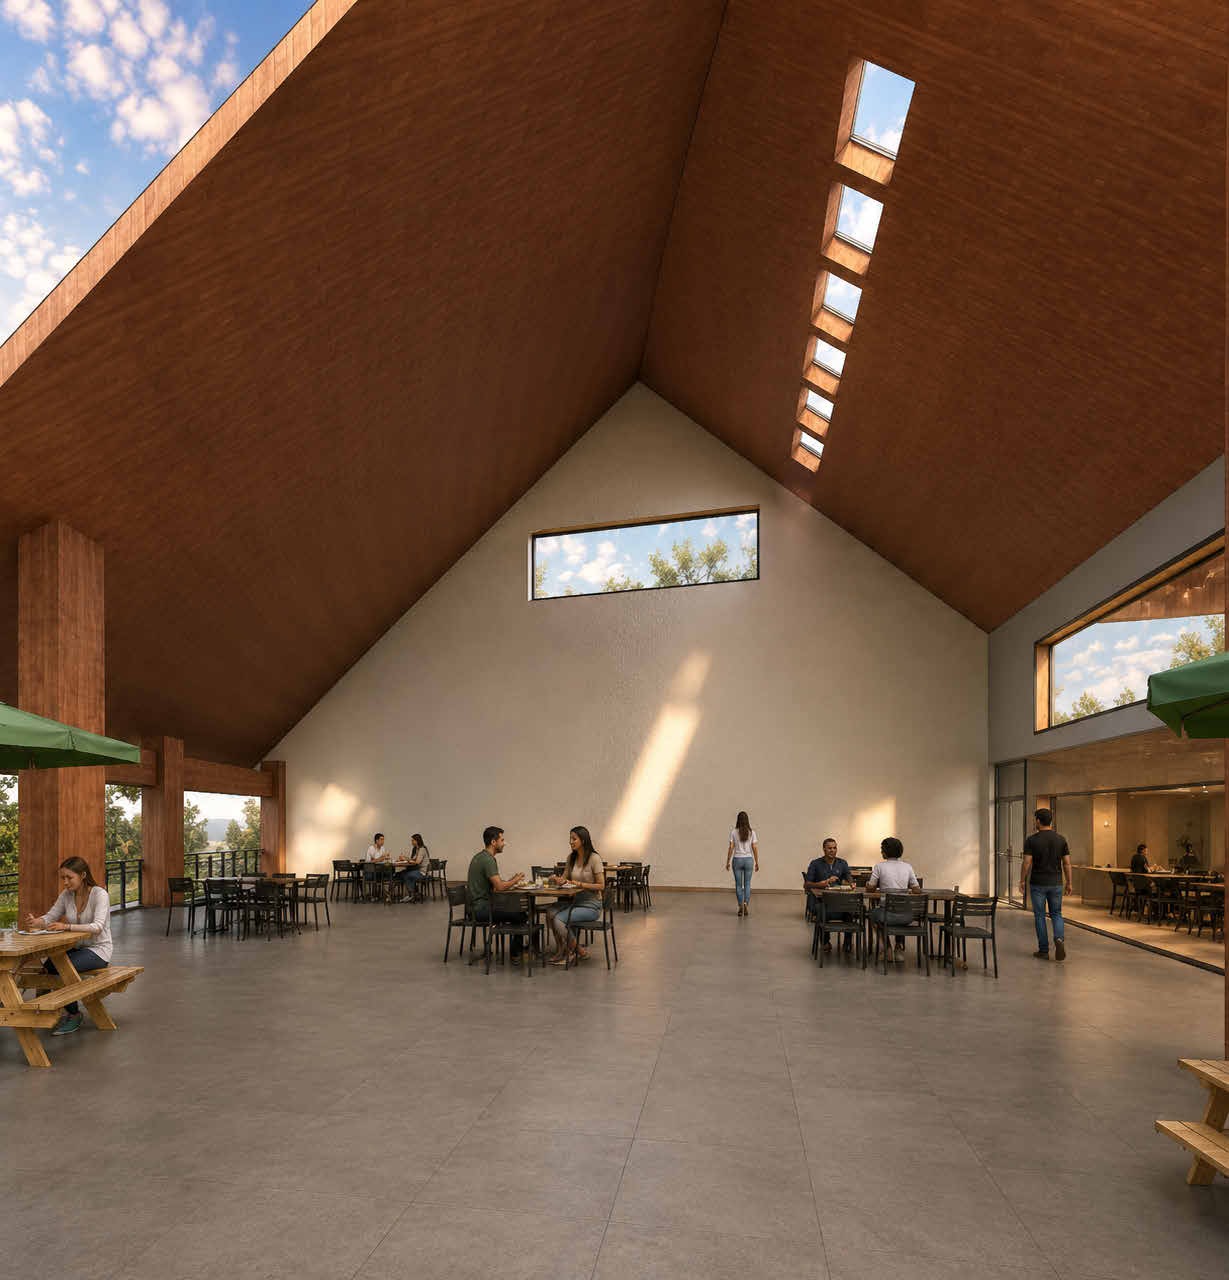
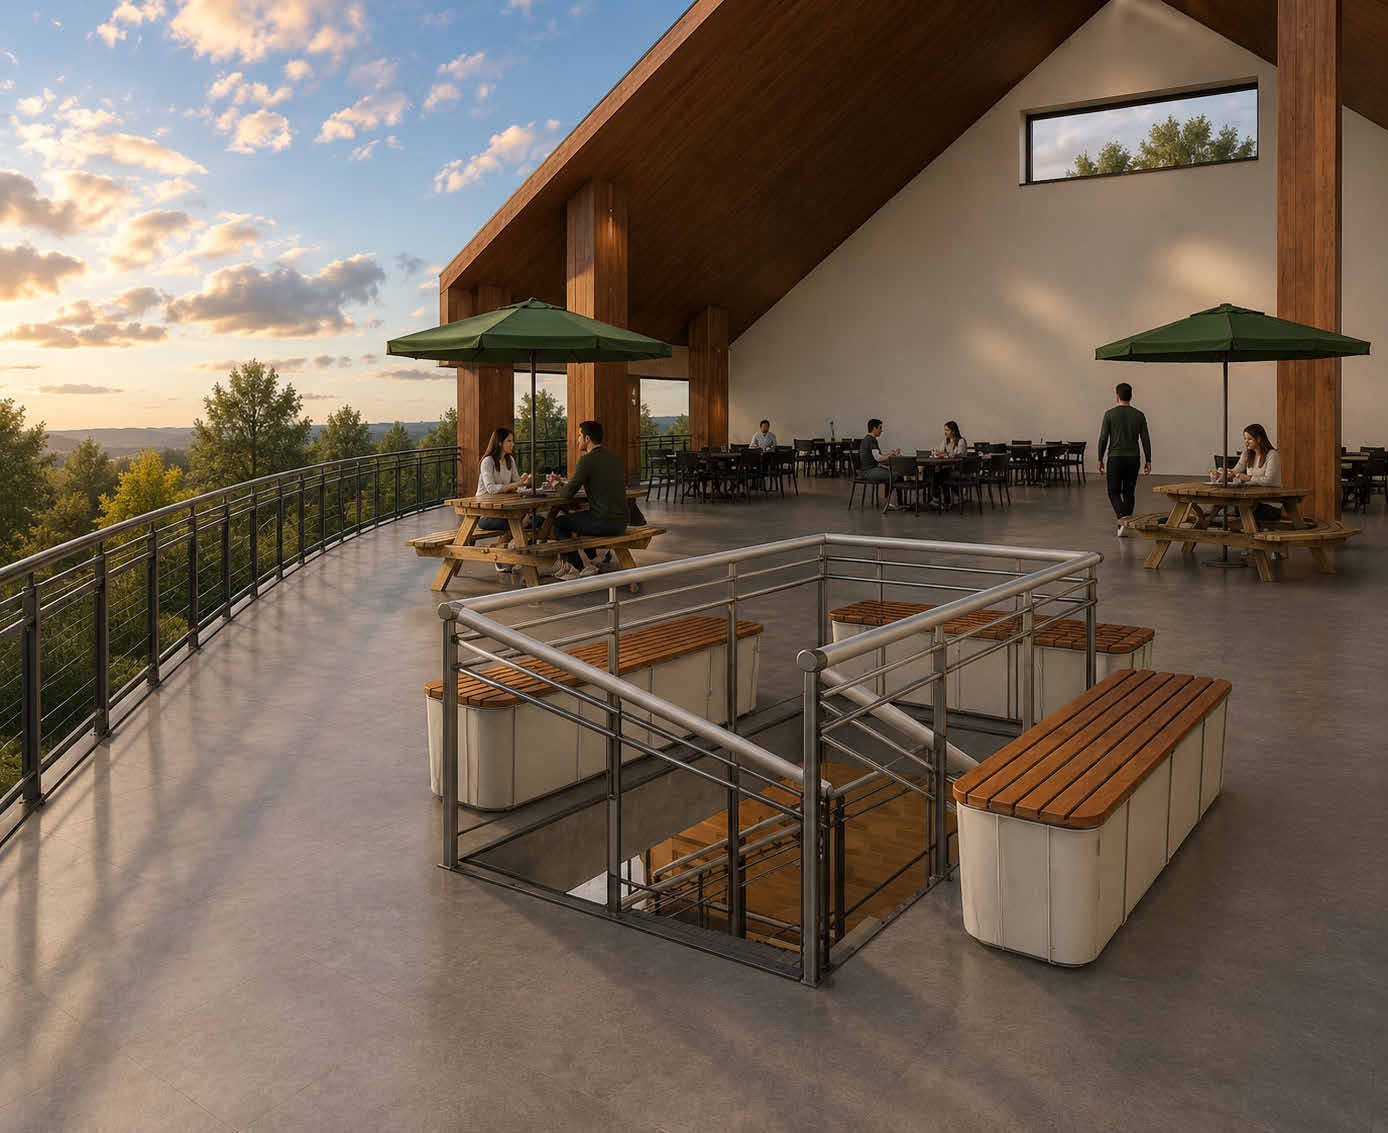
A connection to the outdoors.
03 / Everyday living
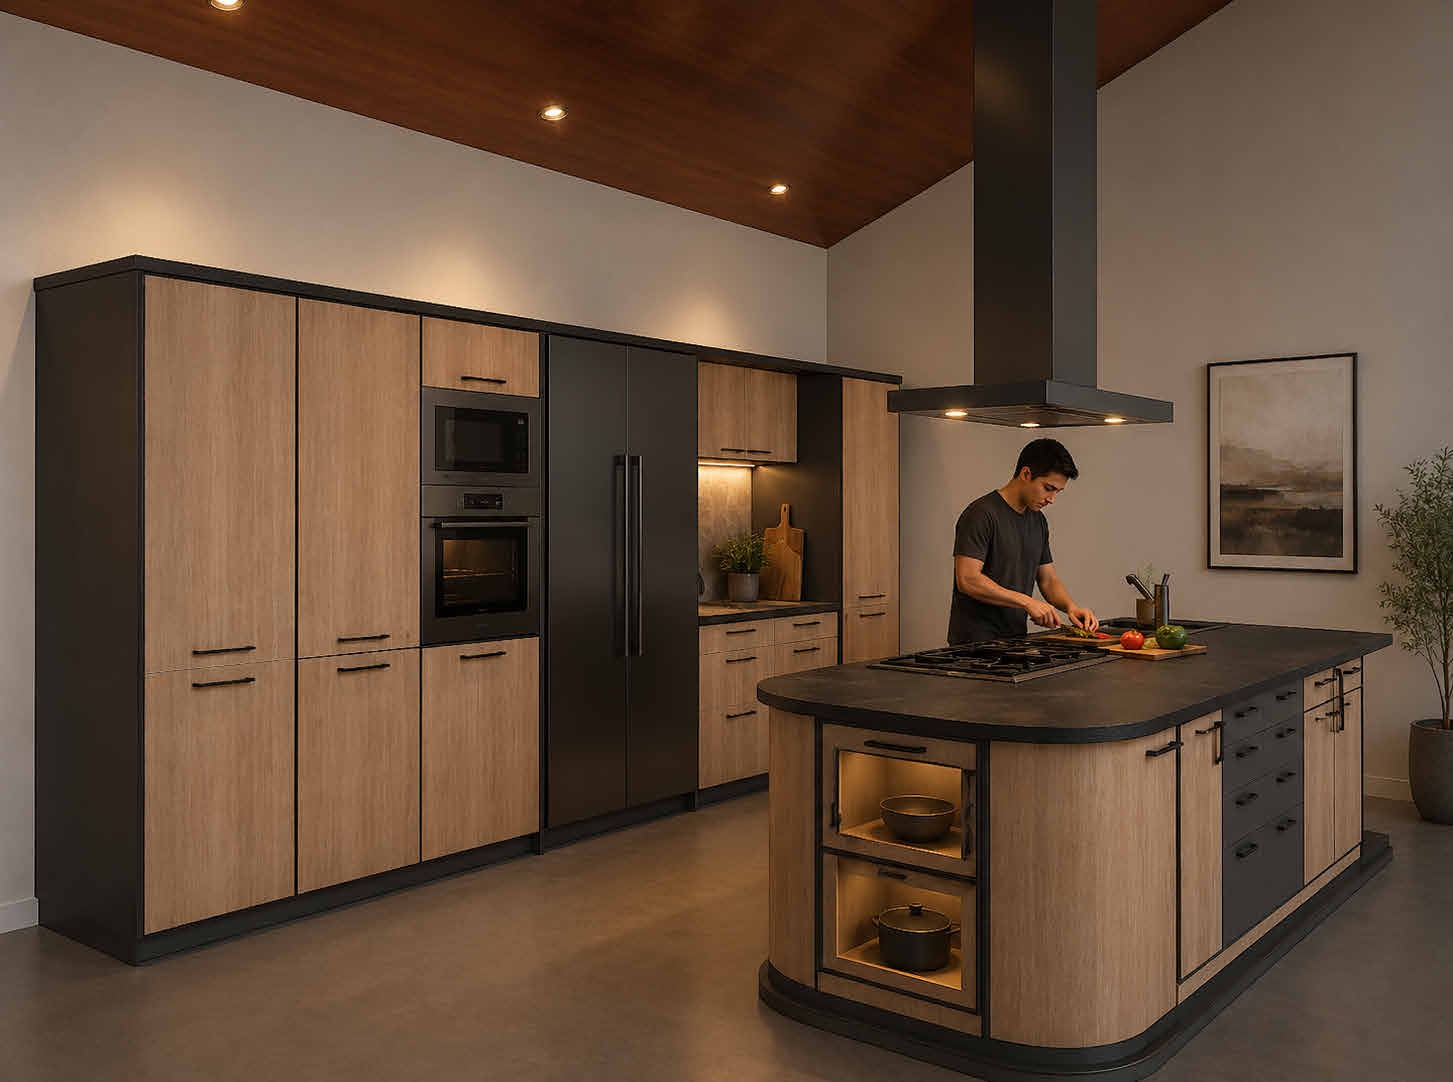
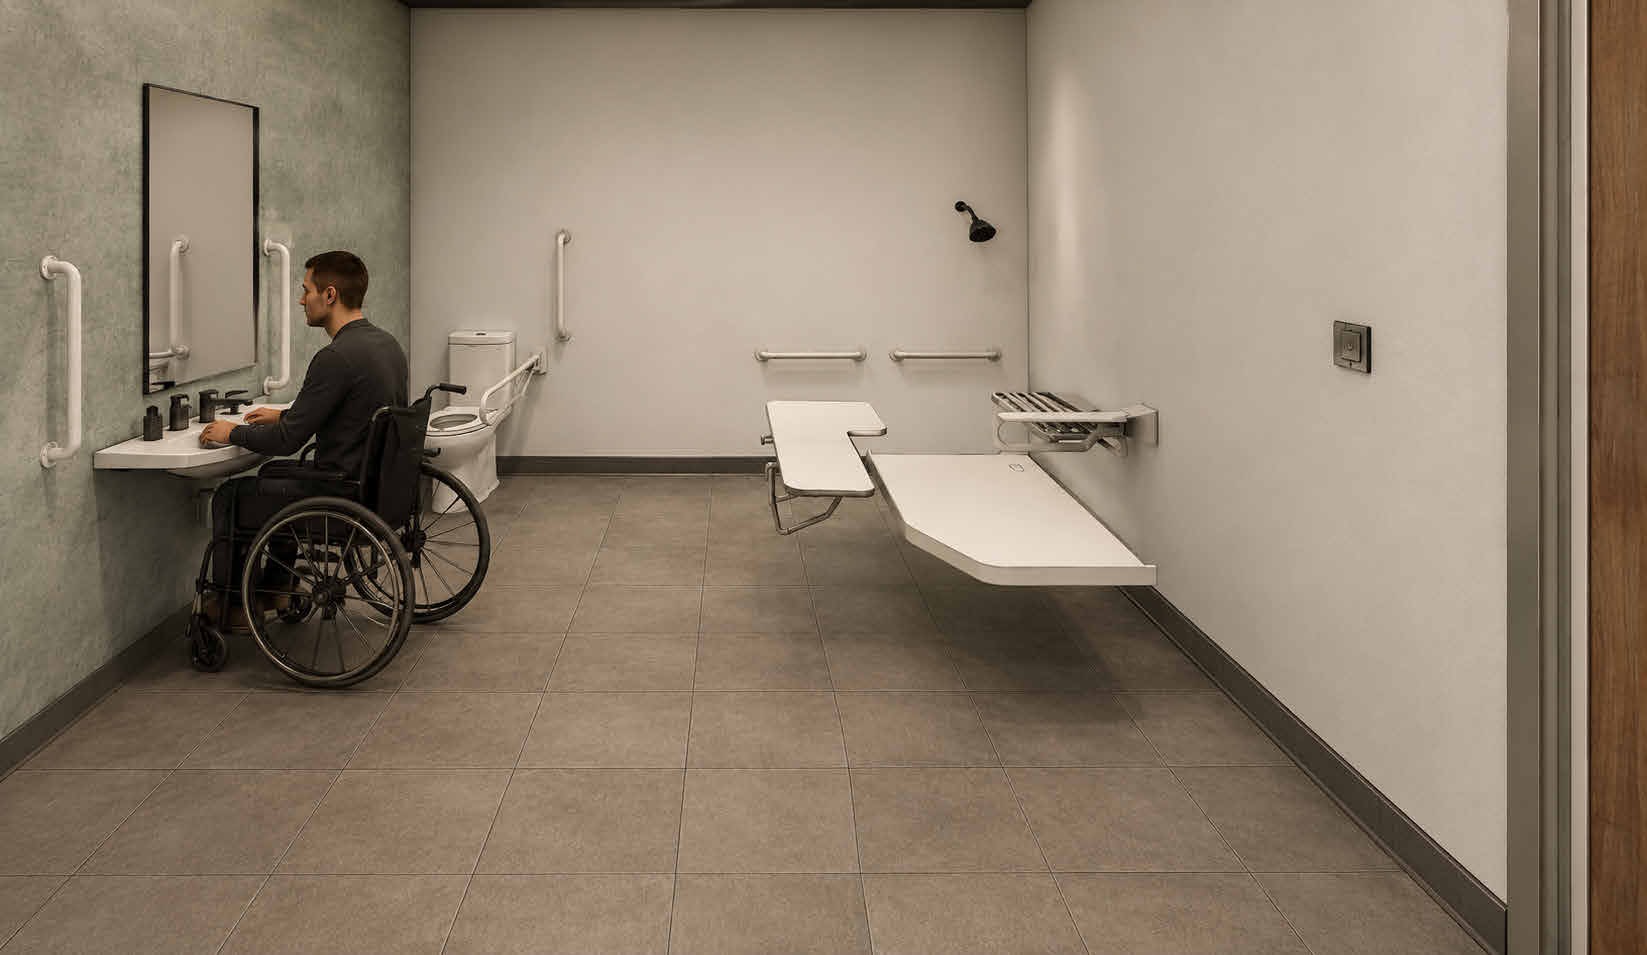
Smaller spaces. Considered details.
Interior studies explore materials, light, and the way people move through daily routines.
04 / Behind the renderings
The drawings behind the idea.
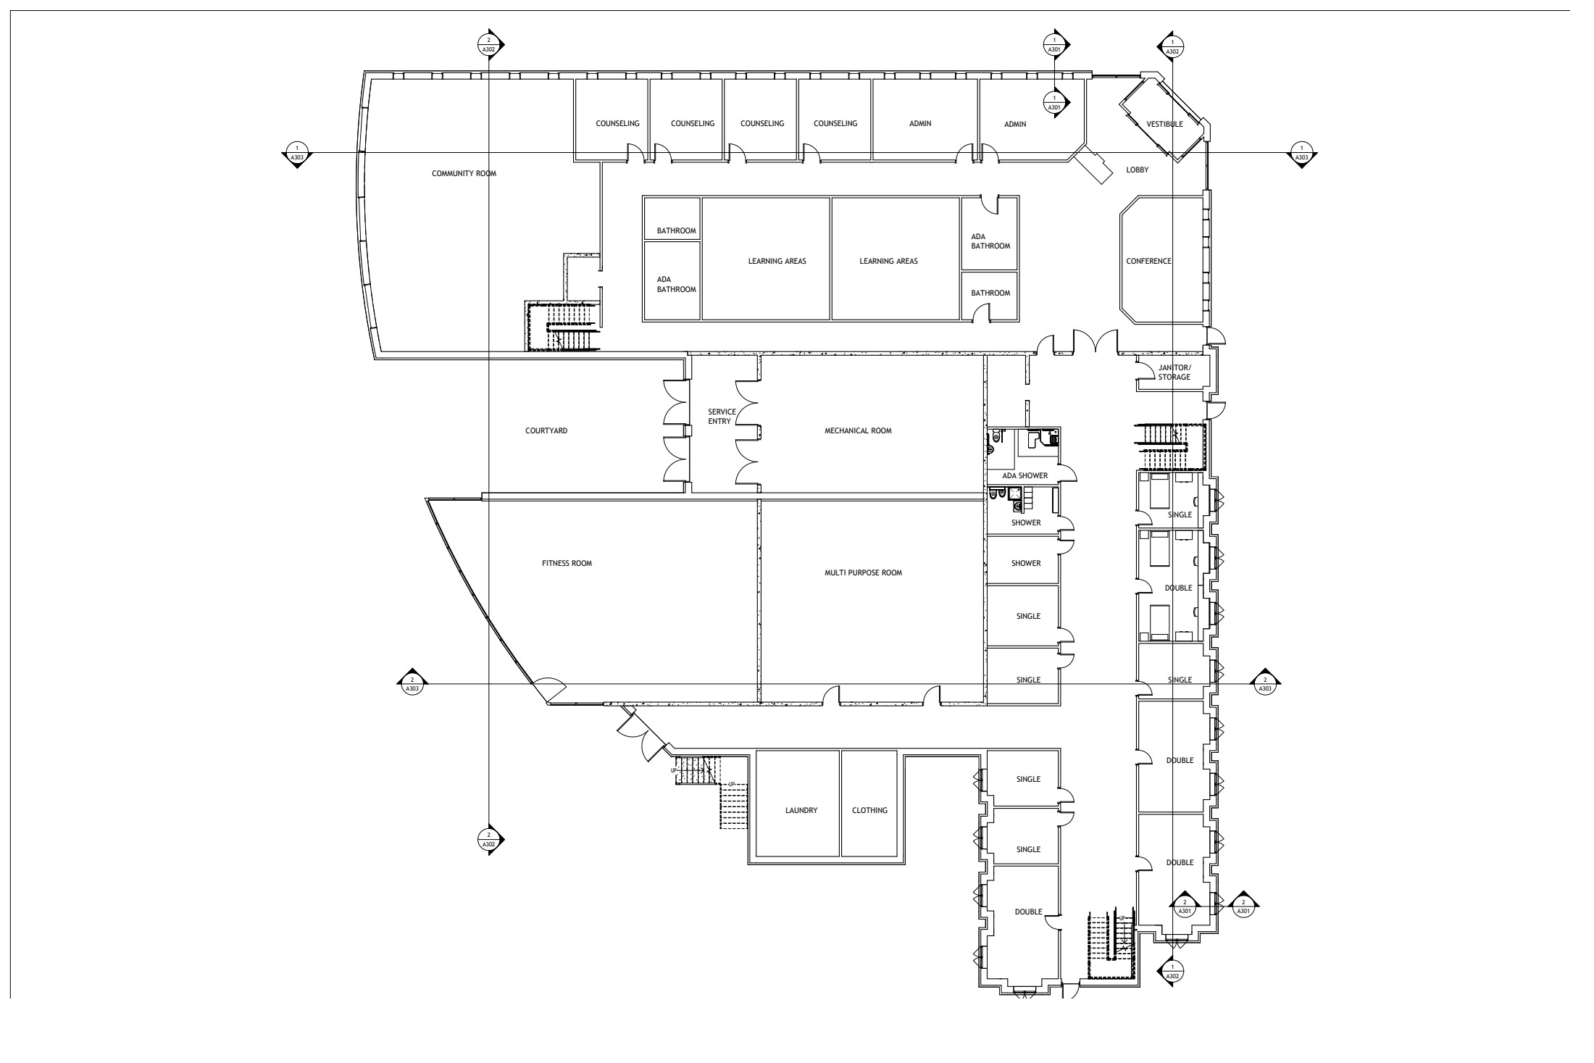
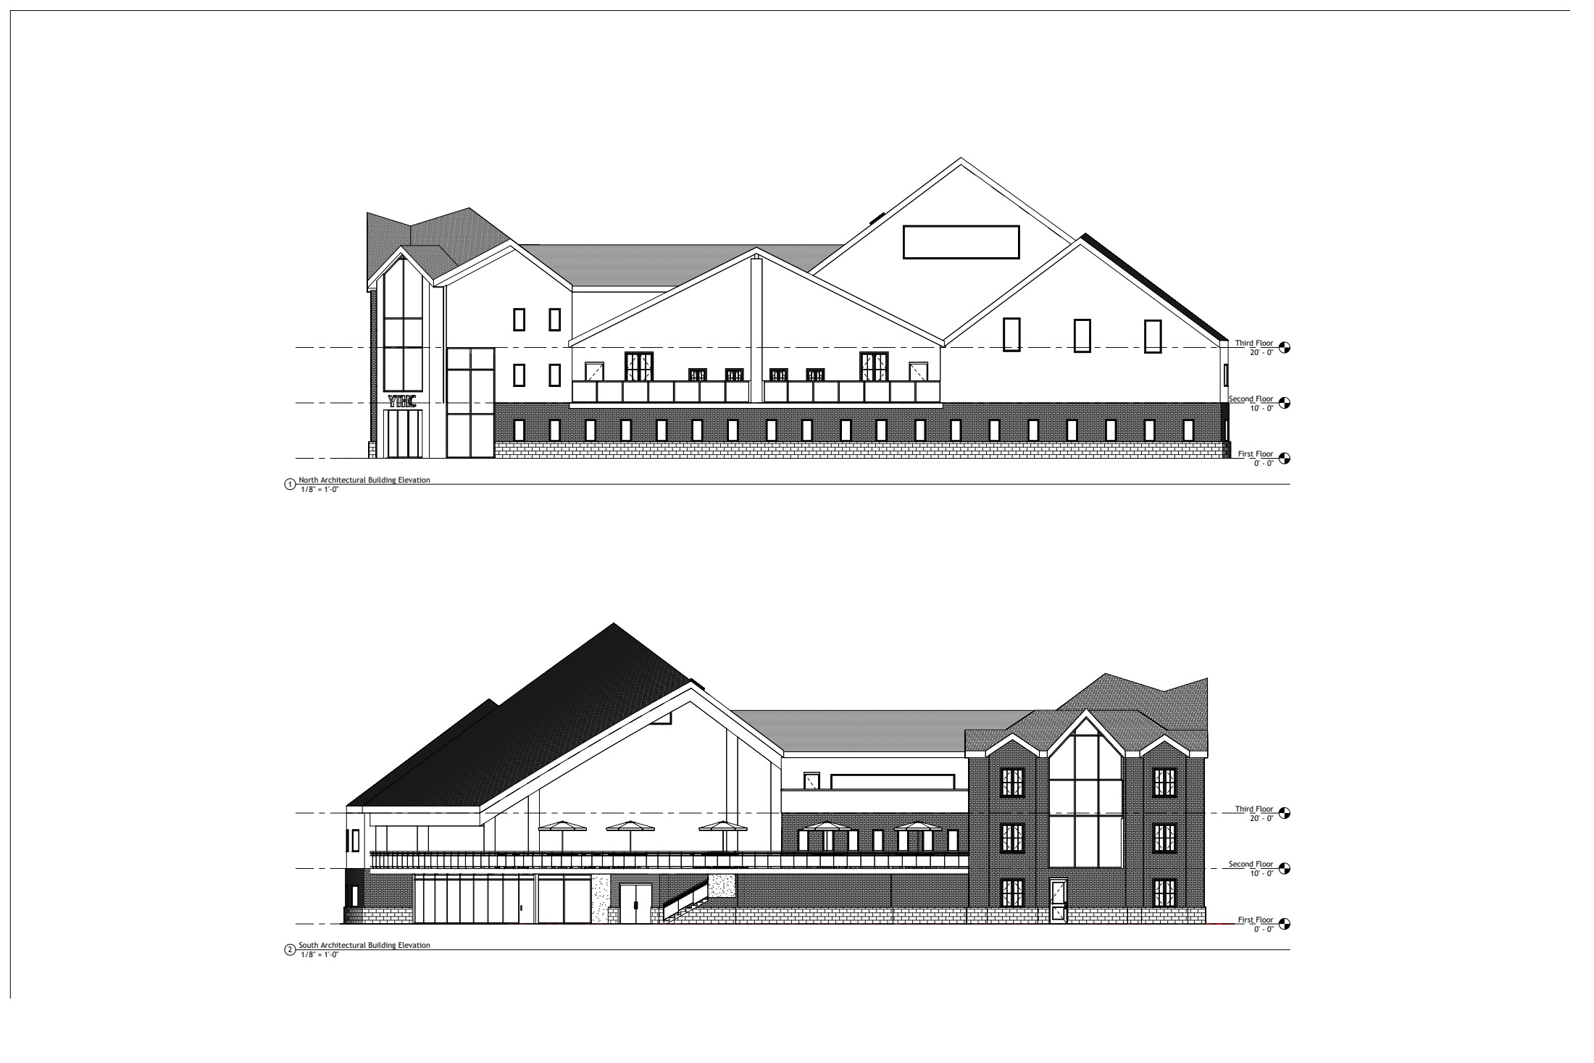
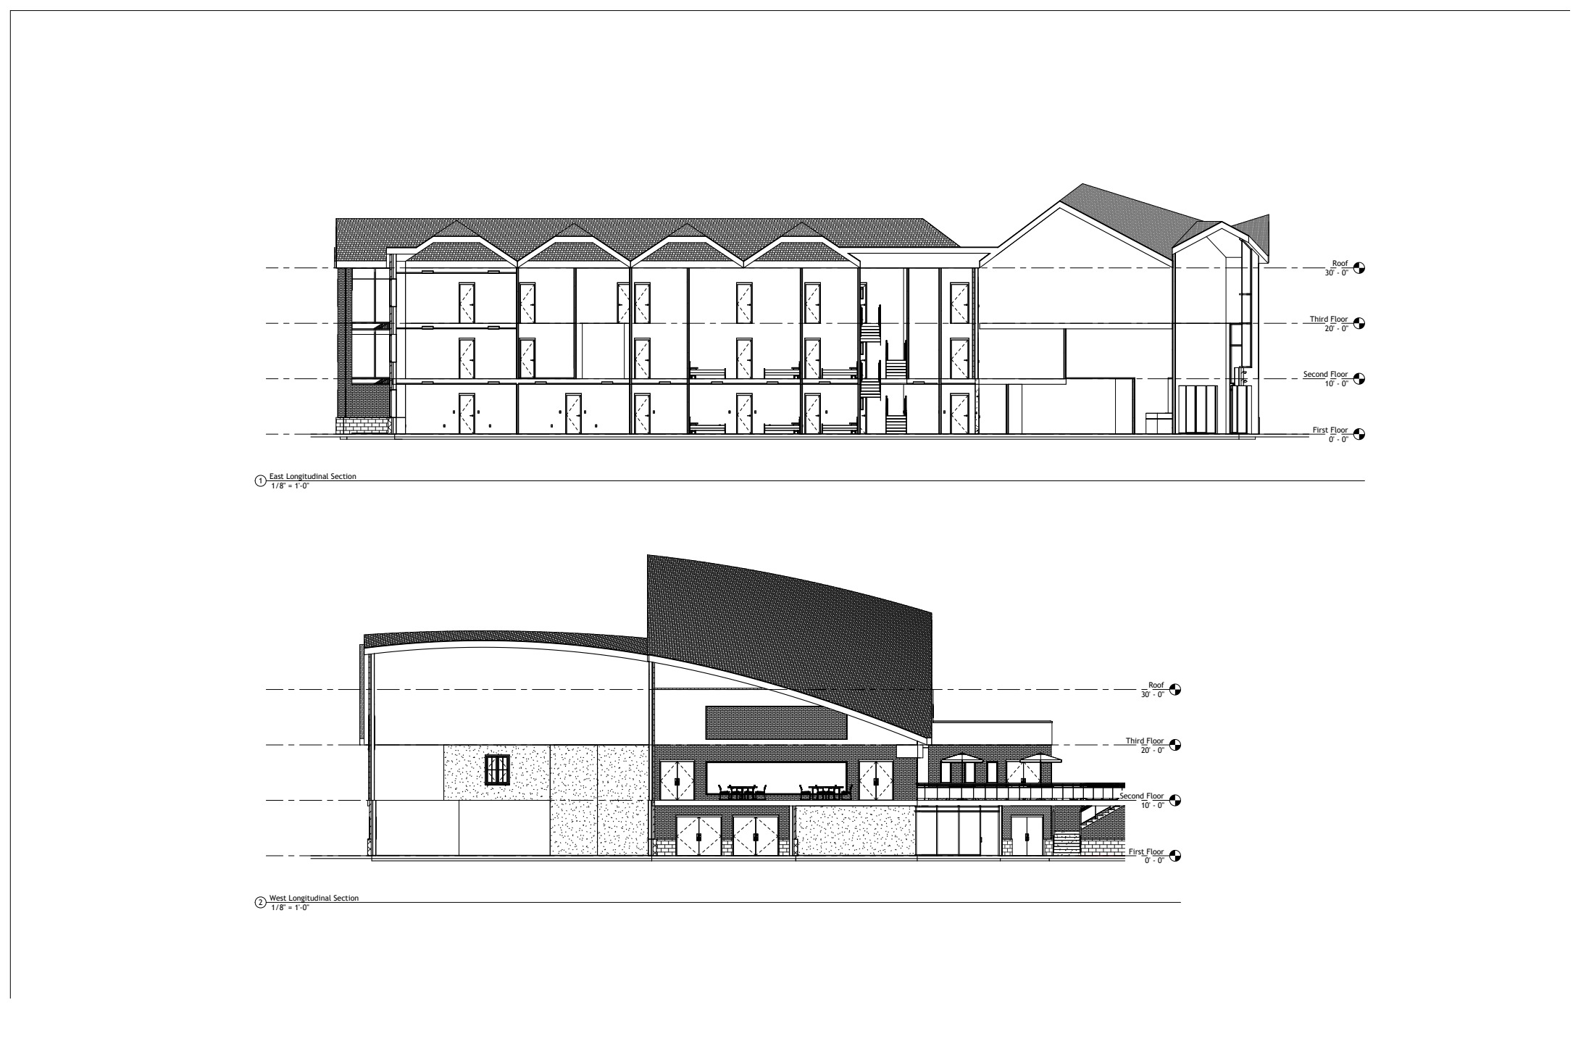
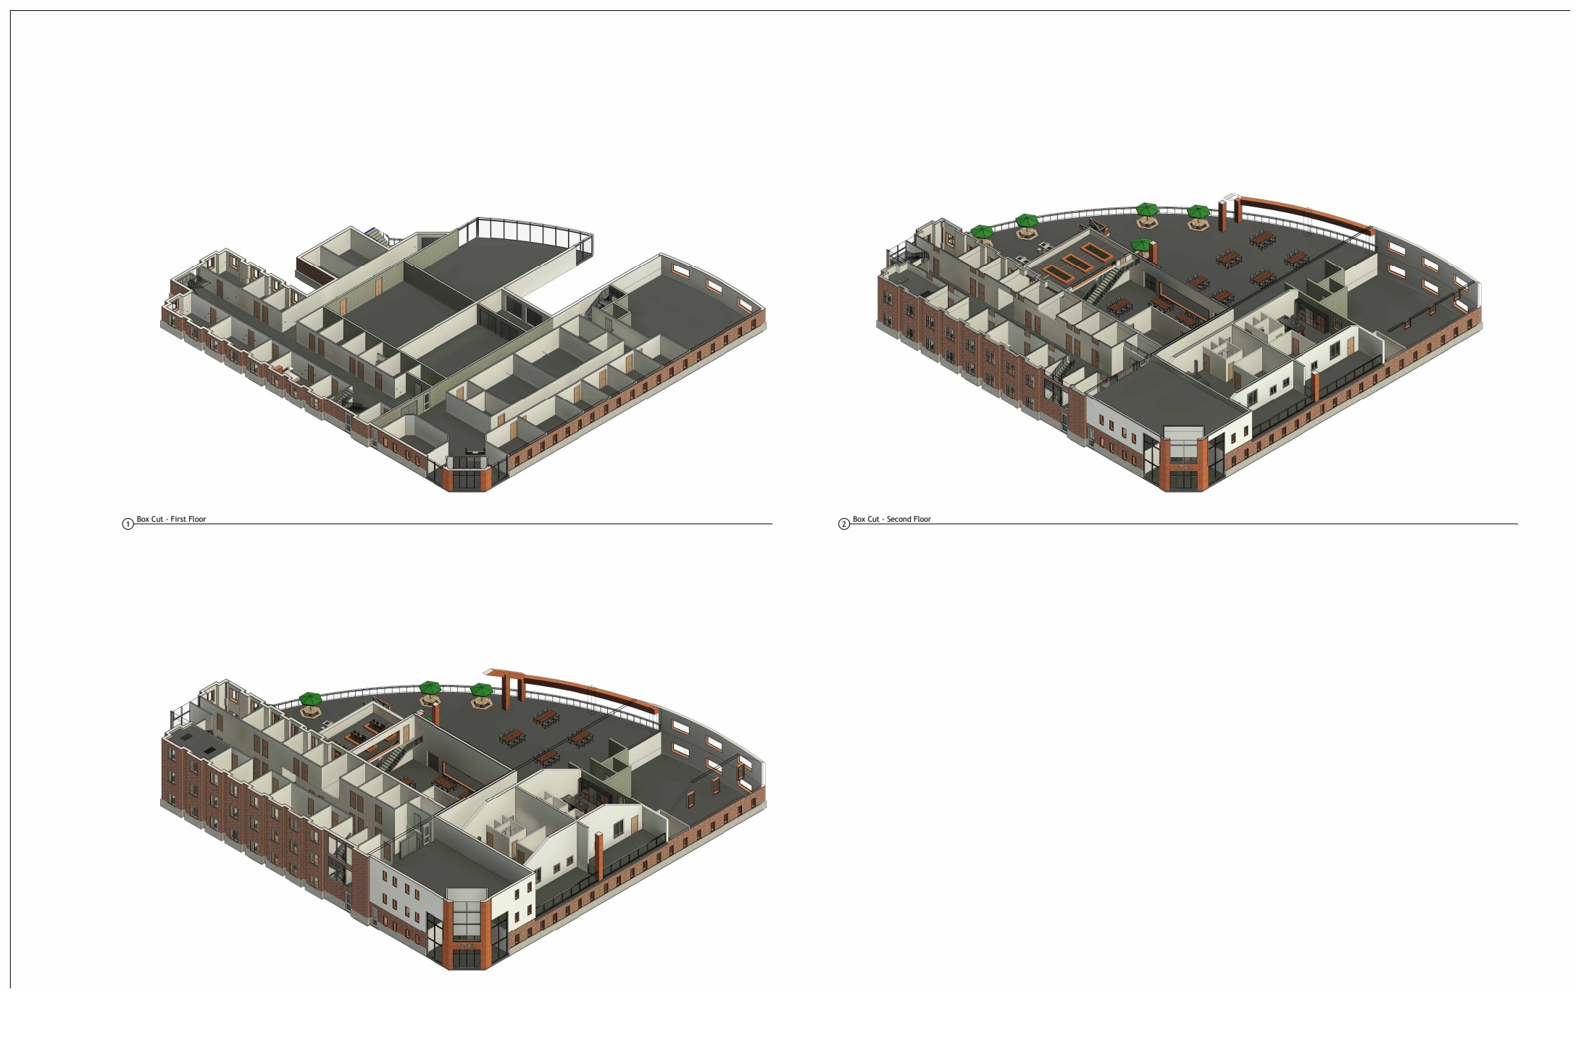
Selected anonymized portfolio excerpts. These concept drawings are for viewing only and are not construction documents.
Have a project in mind?
Tell us what you want to build.
Start with the project type, location, and what you need the space to do.