Six projects and a capstone design study. A closer look at the plans, elevations, and details behind each design. Open a sheet for a larger view or browse the project PDF.
Featured design study / Capstone concept
A place to begin again.
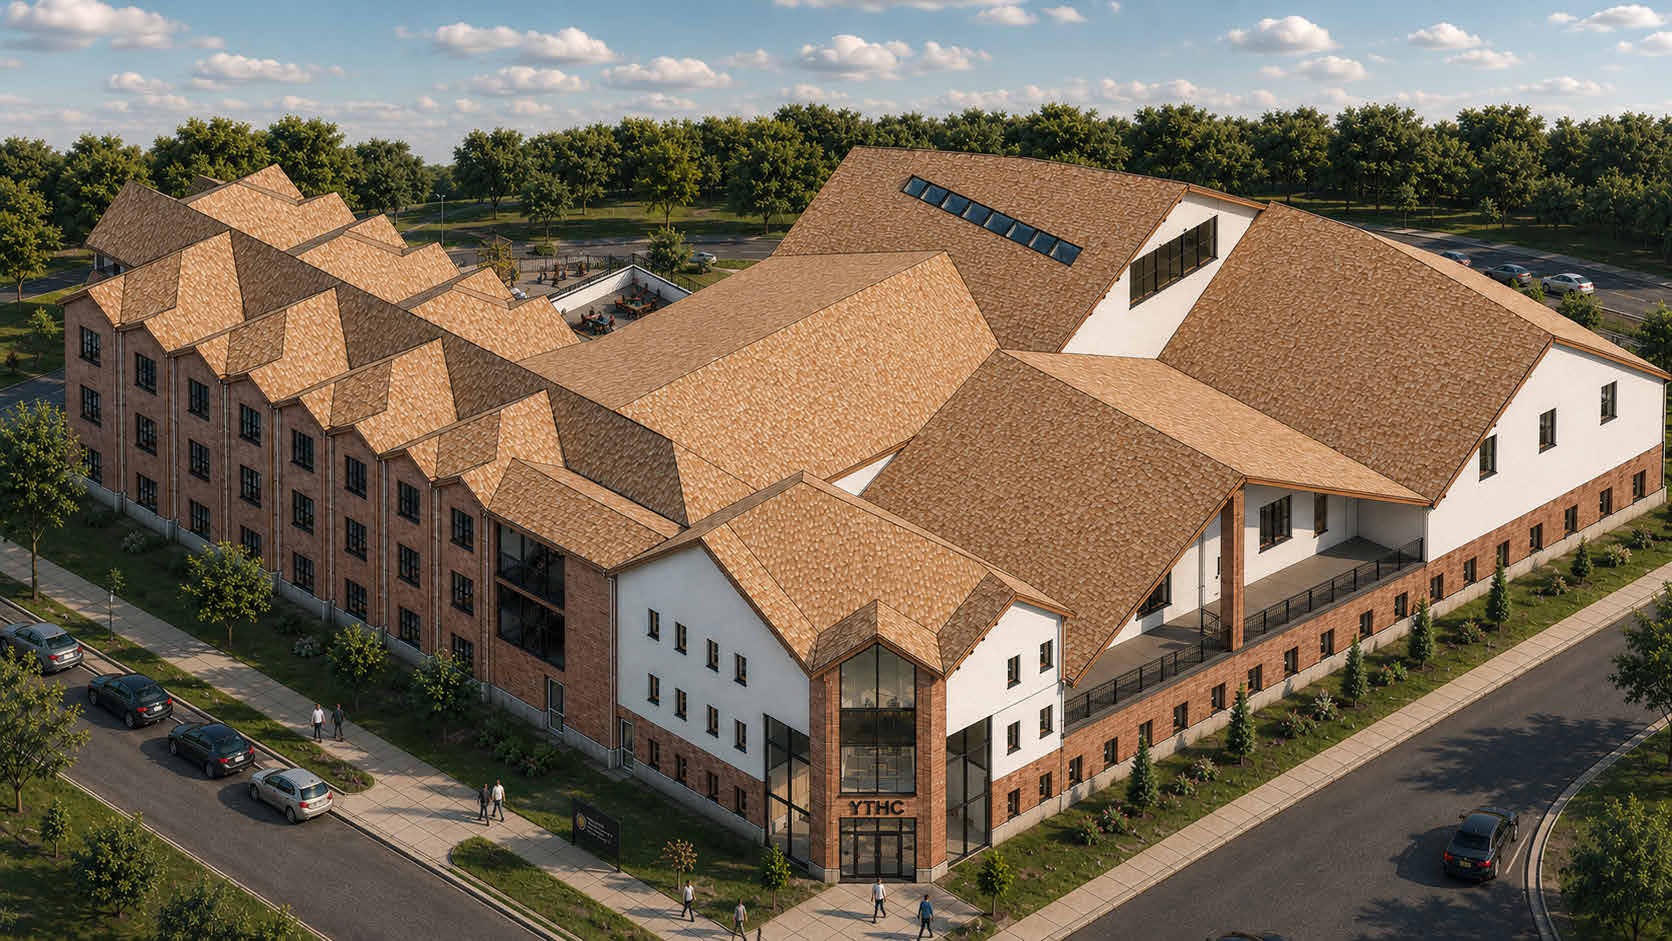
A transitional housing concept exploring private living spaces, places to gather, and a connection to the outdoors. See the design through eight renderings and selected Revit drawings.
Explore the design study ↗Concept design and visualization · Unbuilt
 Exterior rendering ↗
Residential / Selected drawings
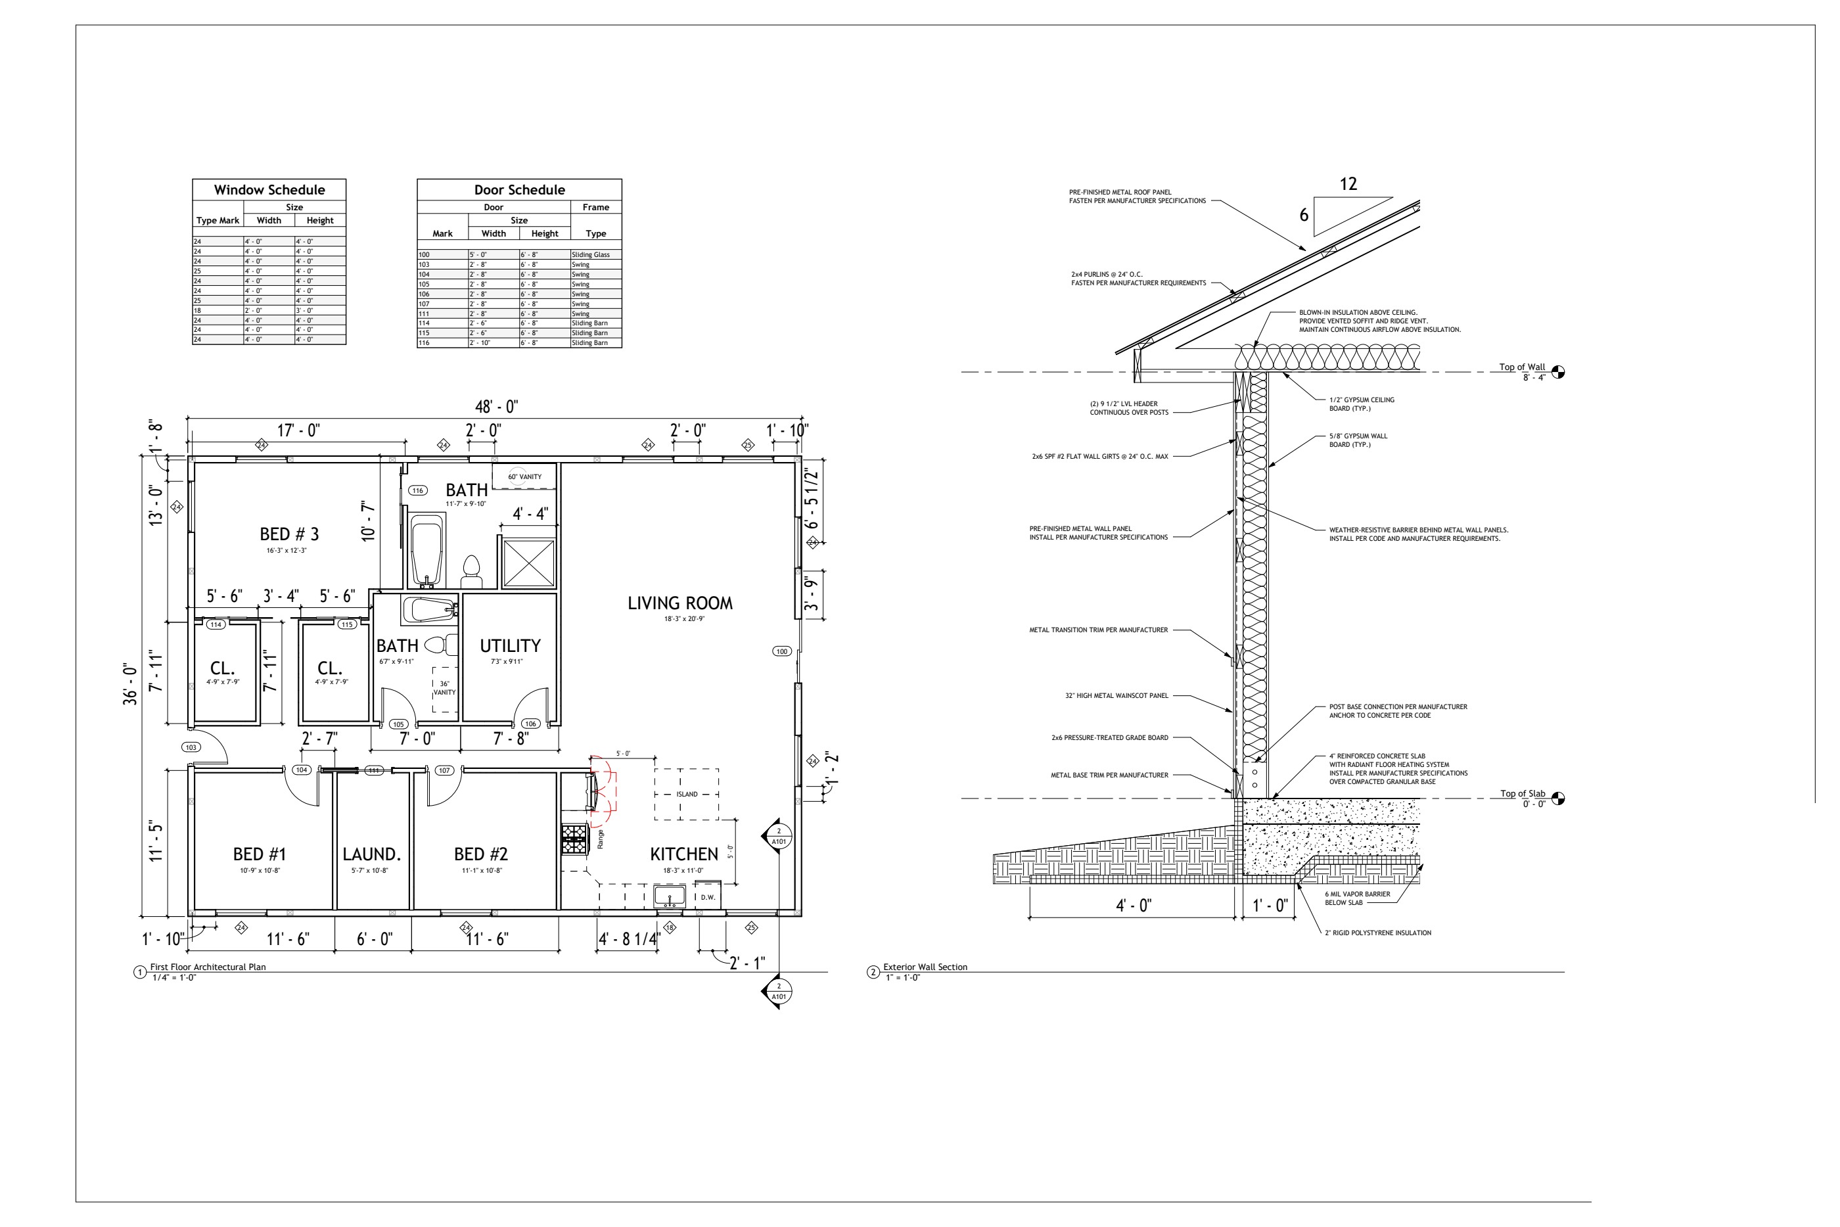
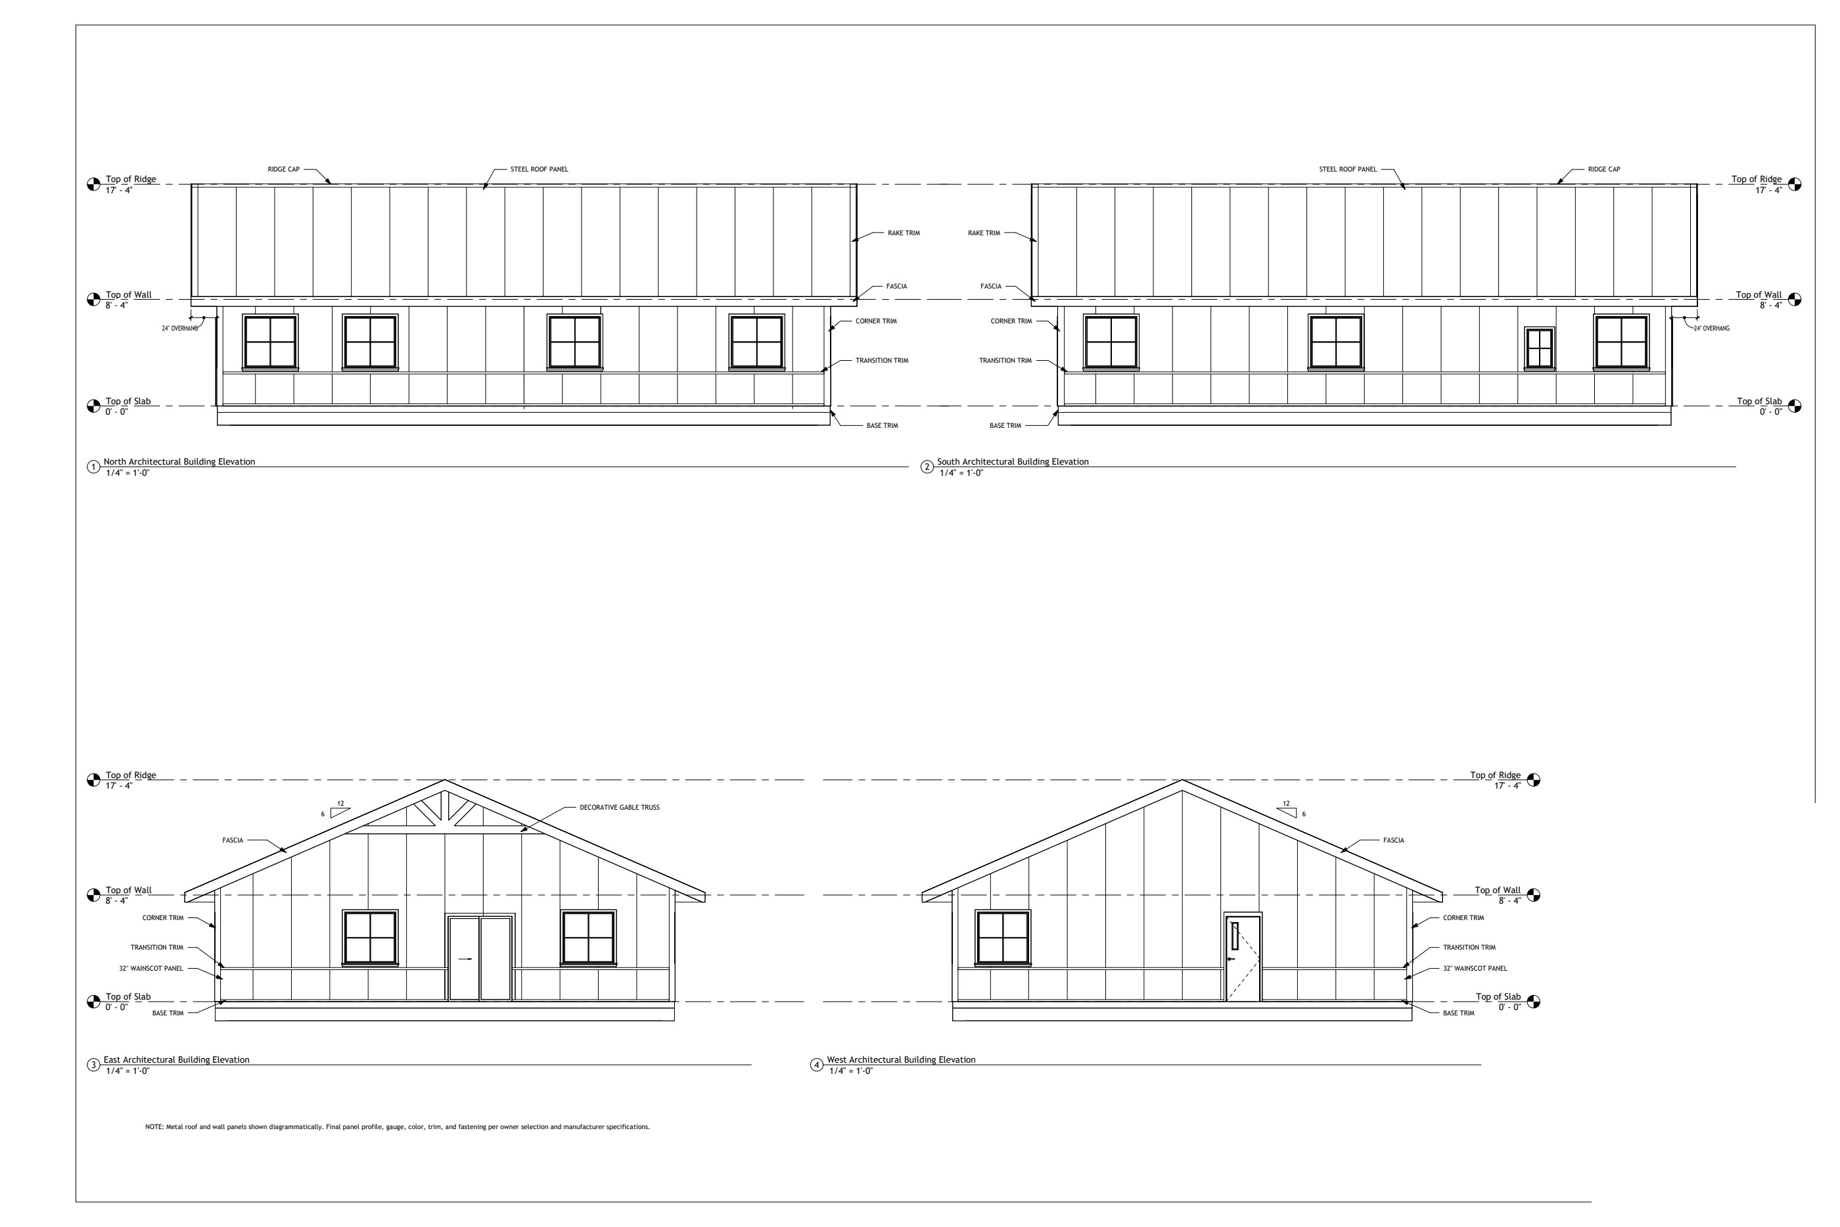
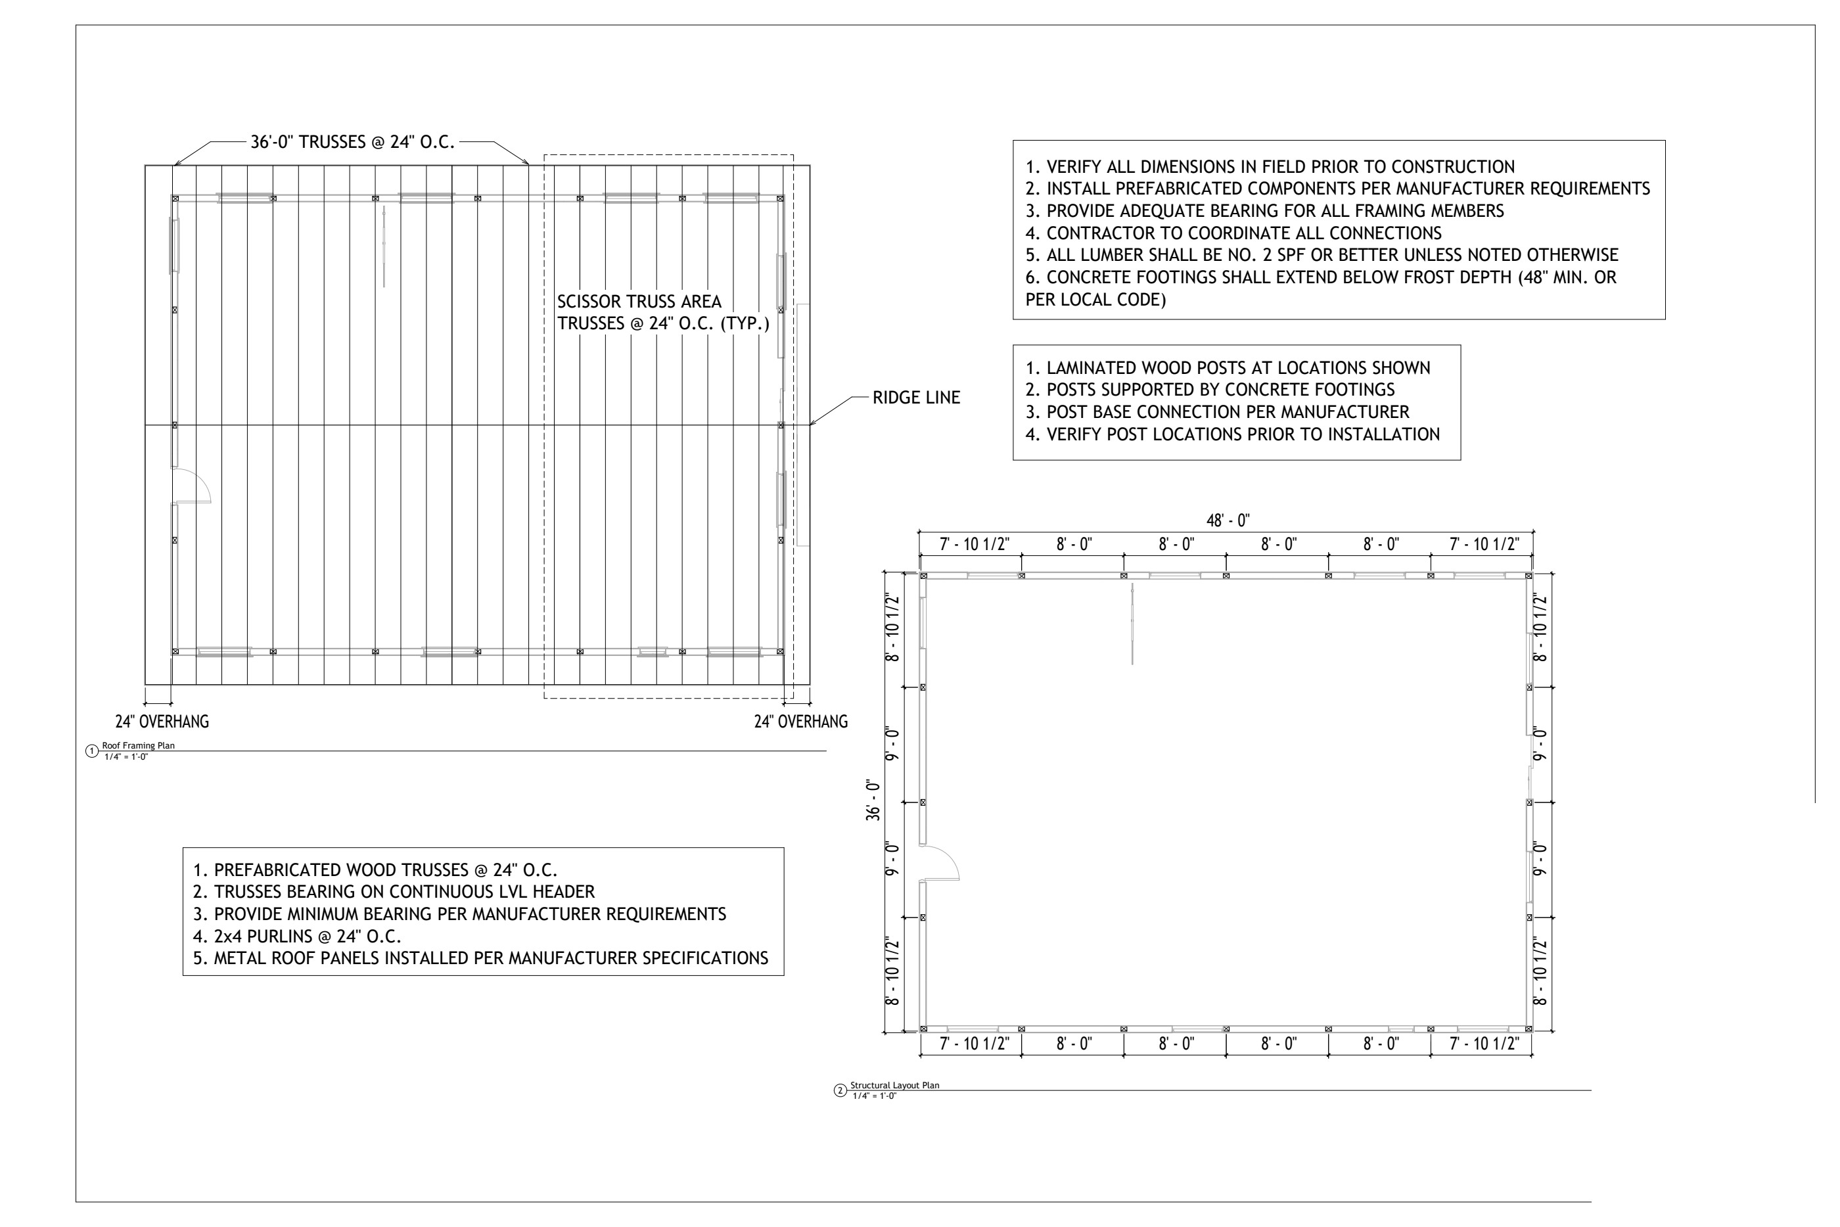
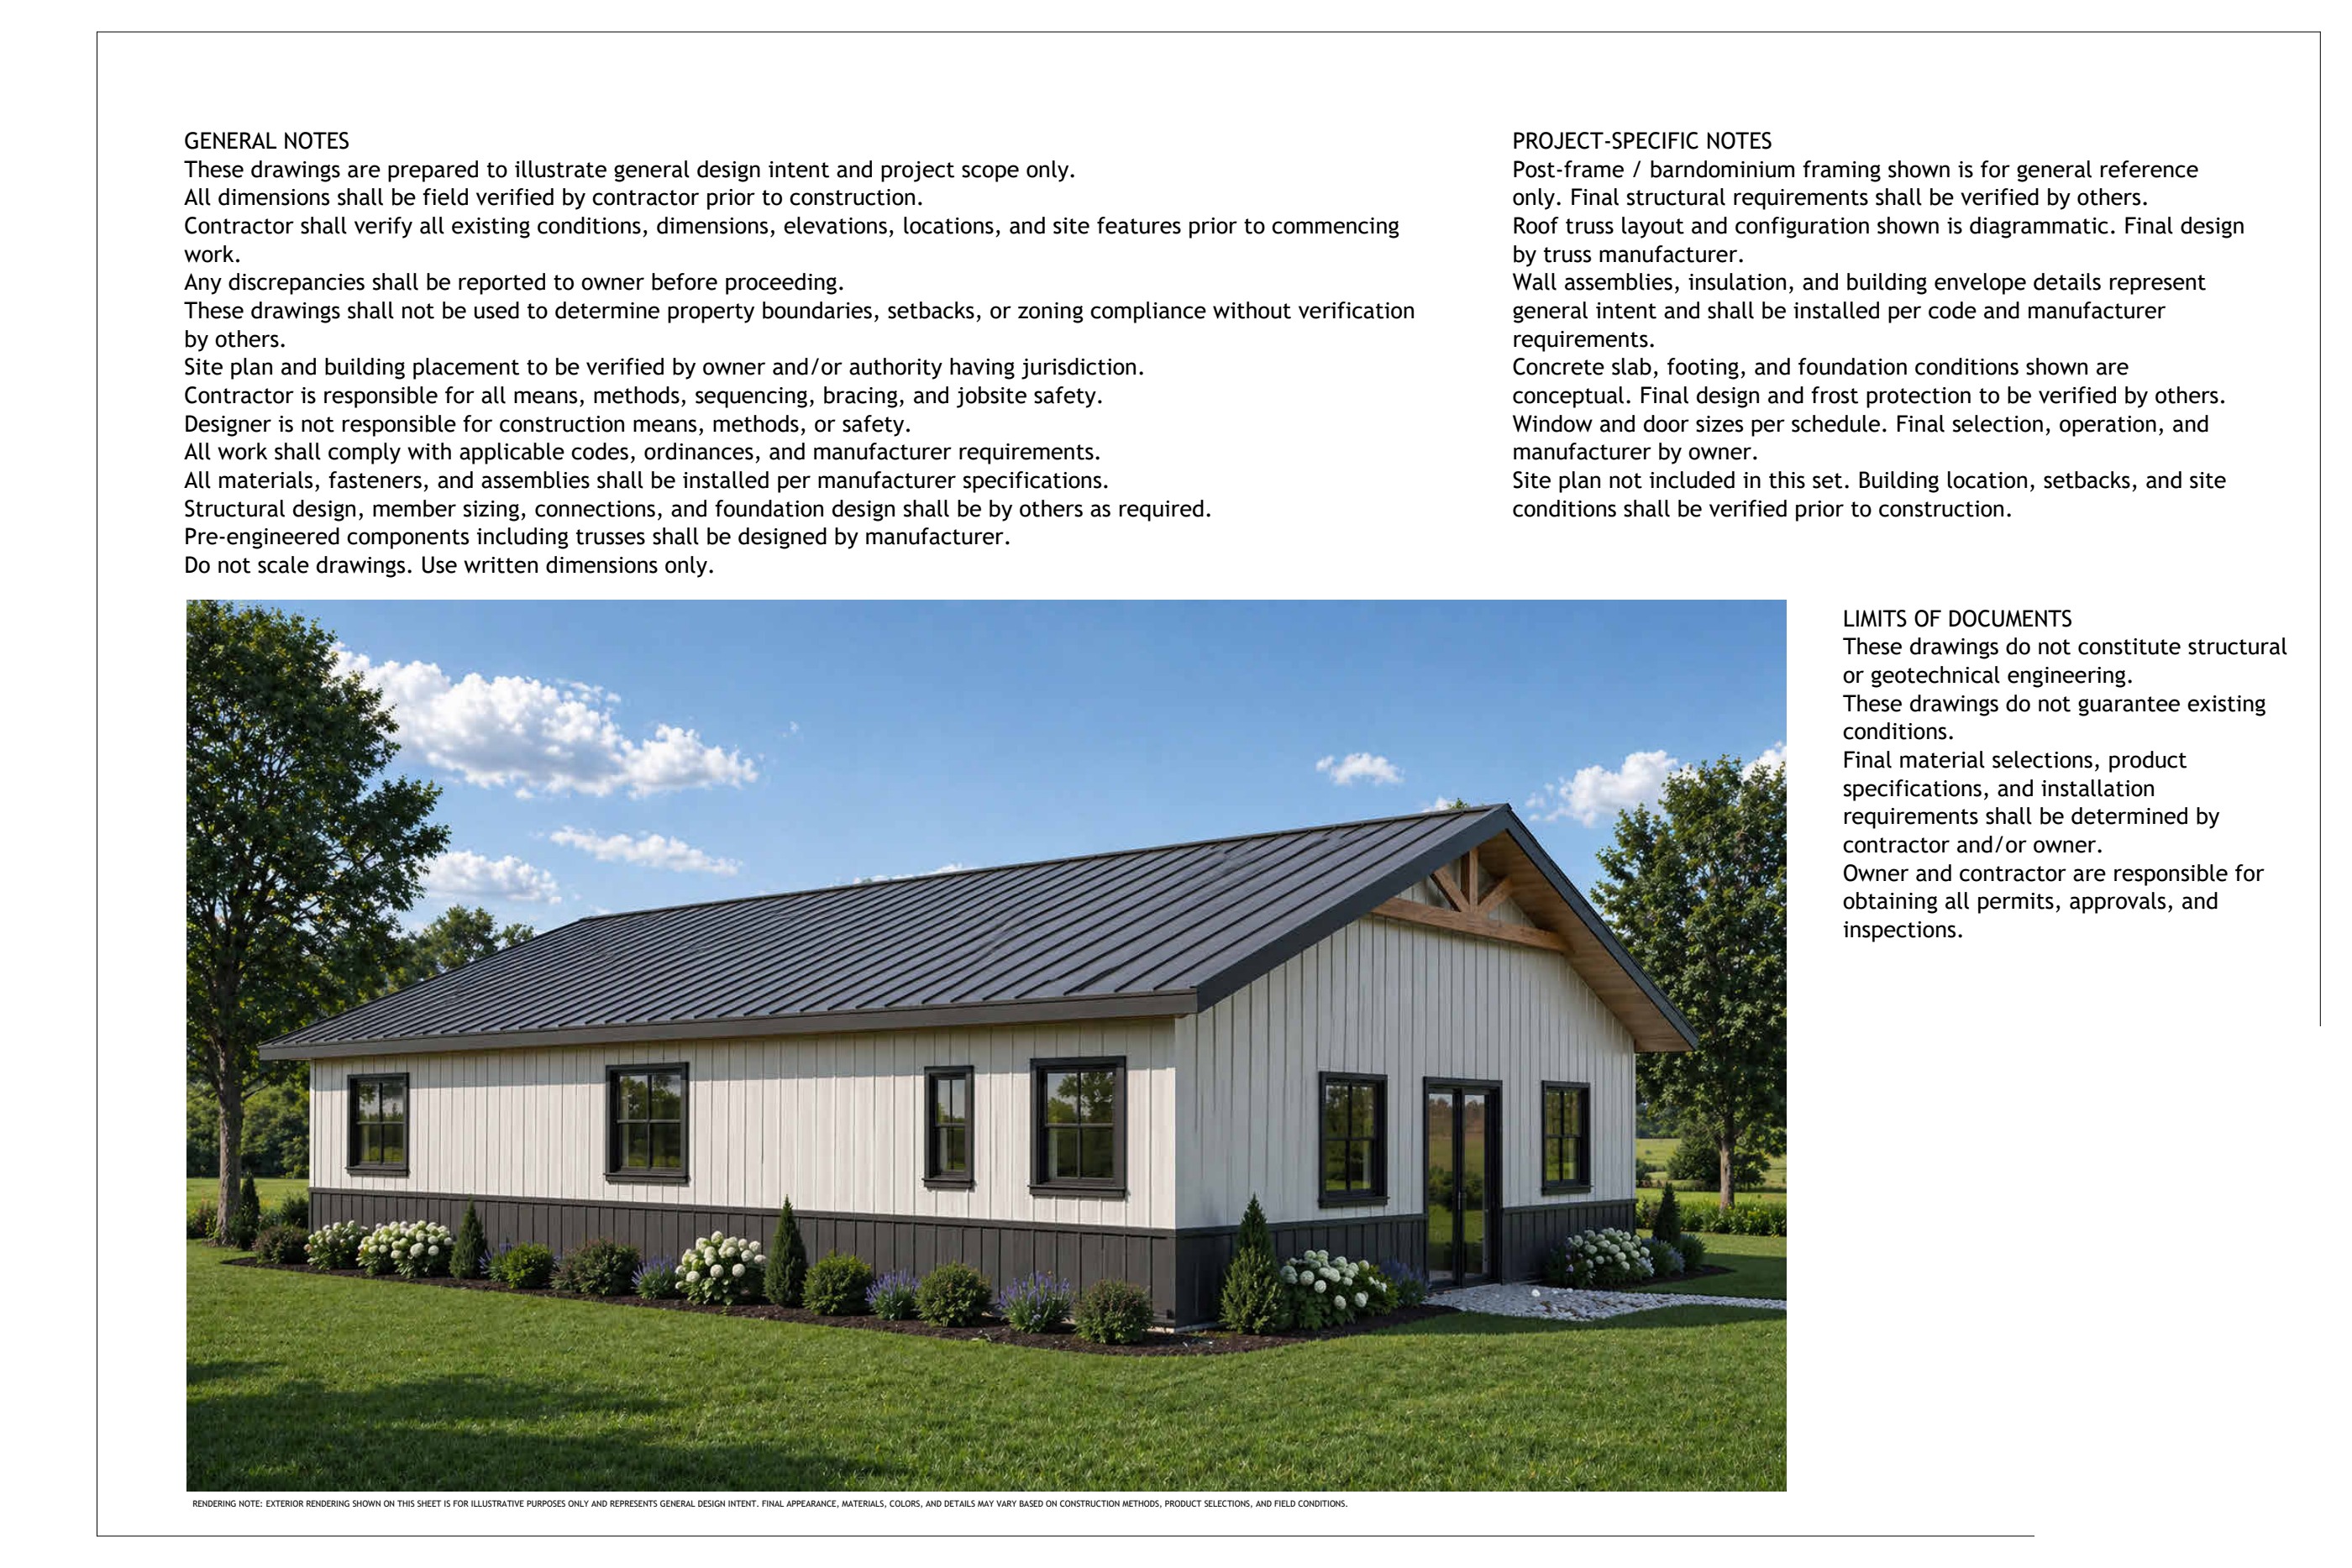
Custom barndominium
A three-bedroom layout brought together with exterior elevations, a wall section, framing diagrams, and an exterior rendering.
Explore 3 more drawings
 Exterior elevations ↗
Residential / Selected drawings
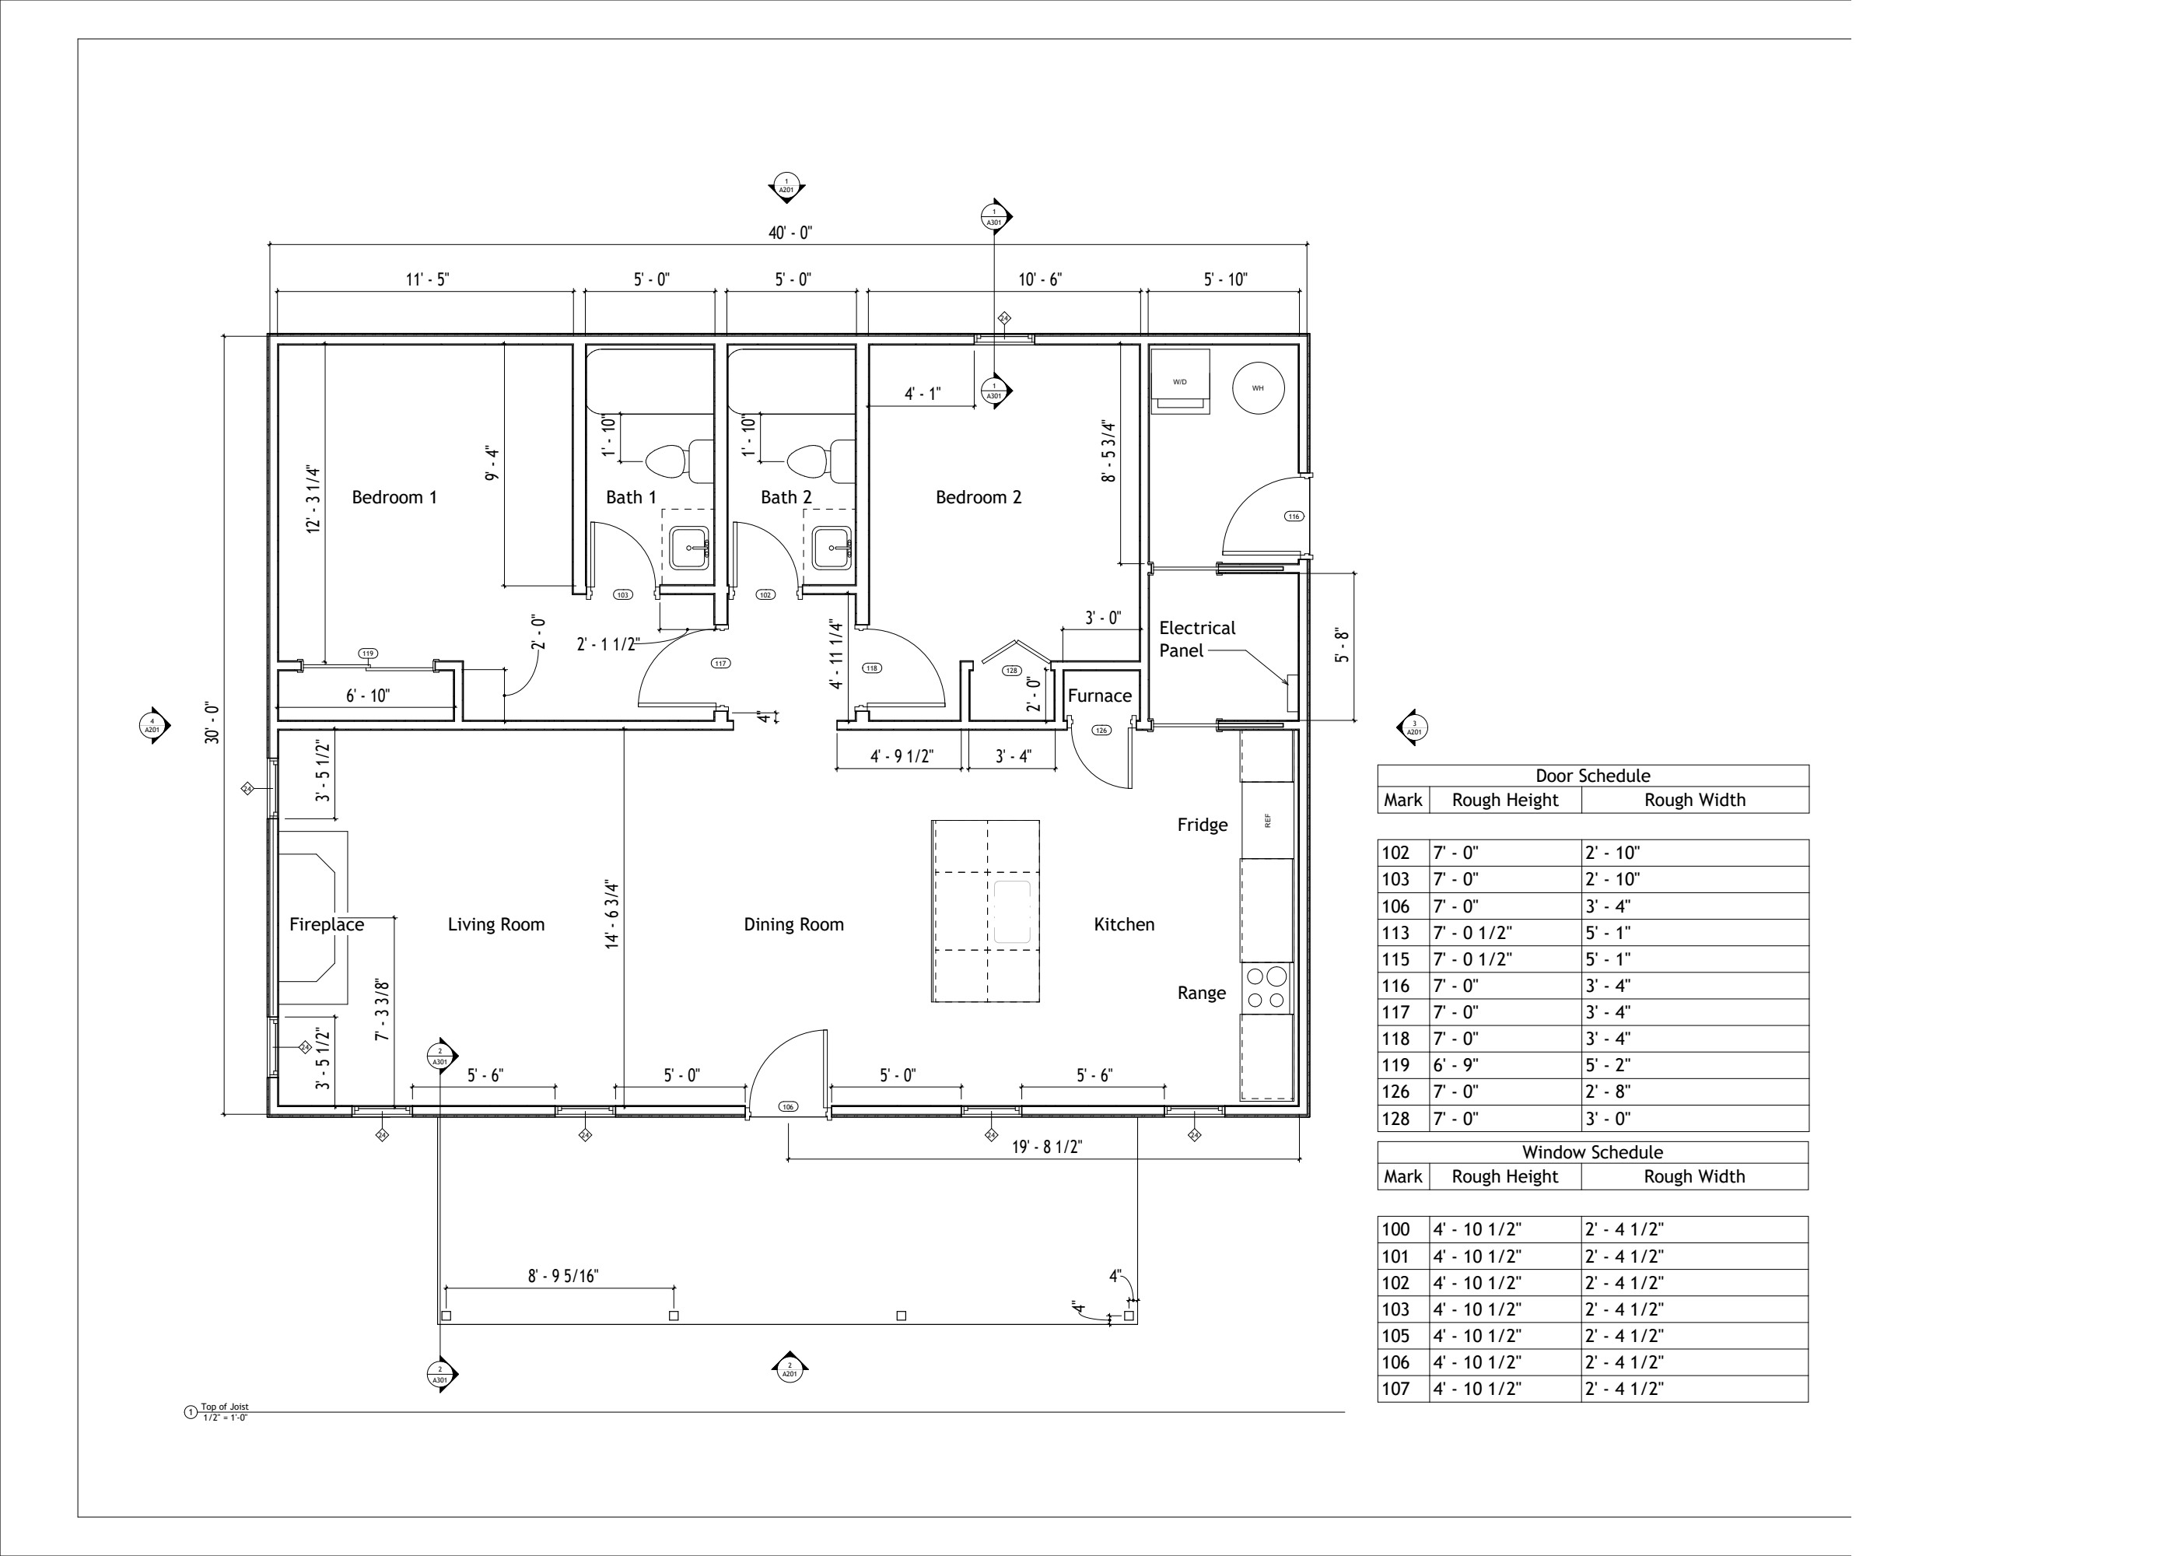
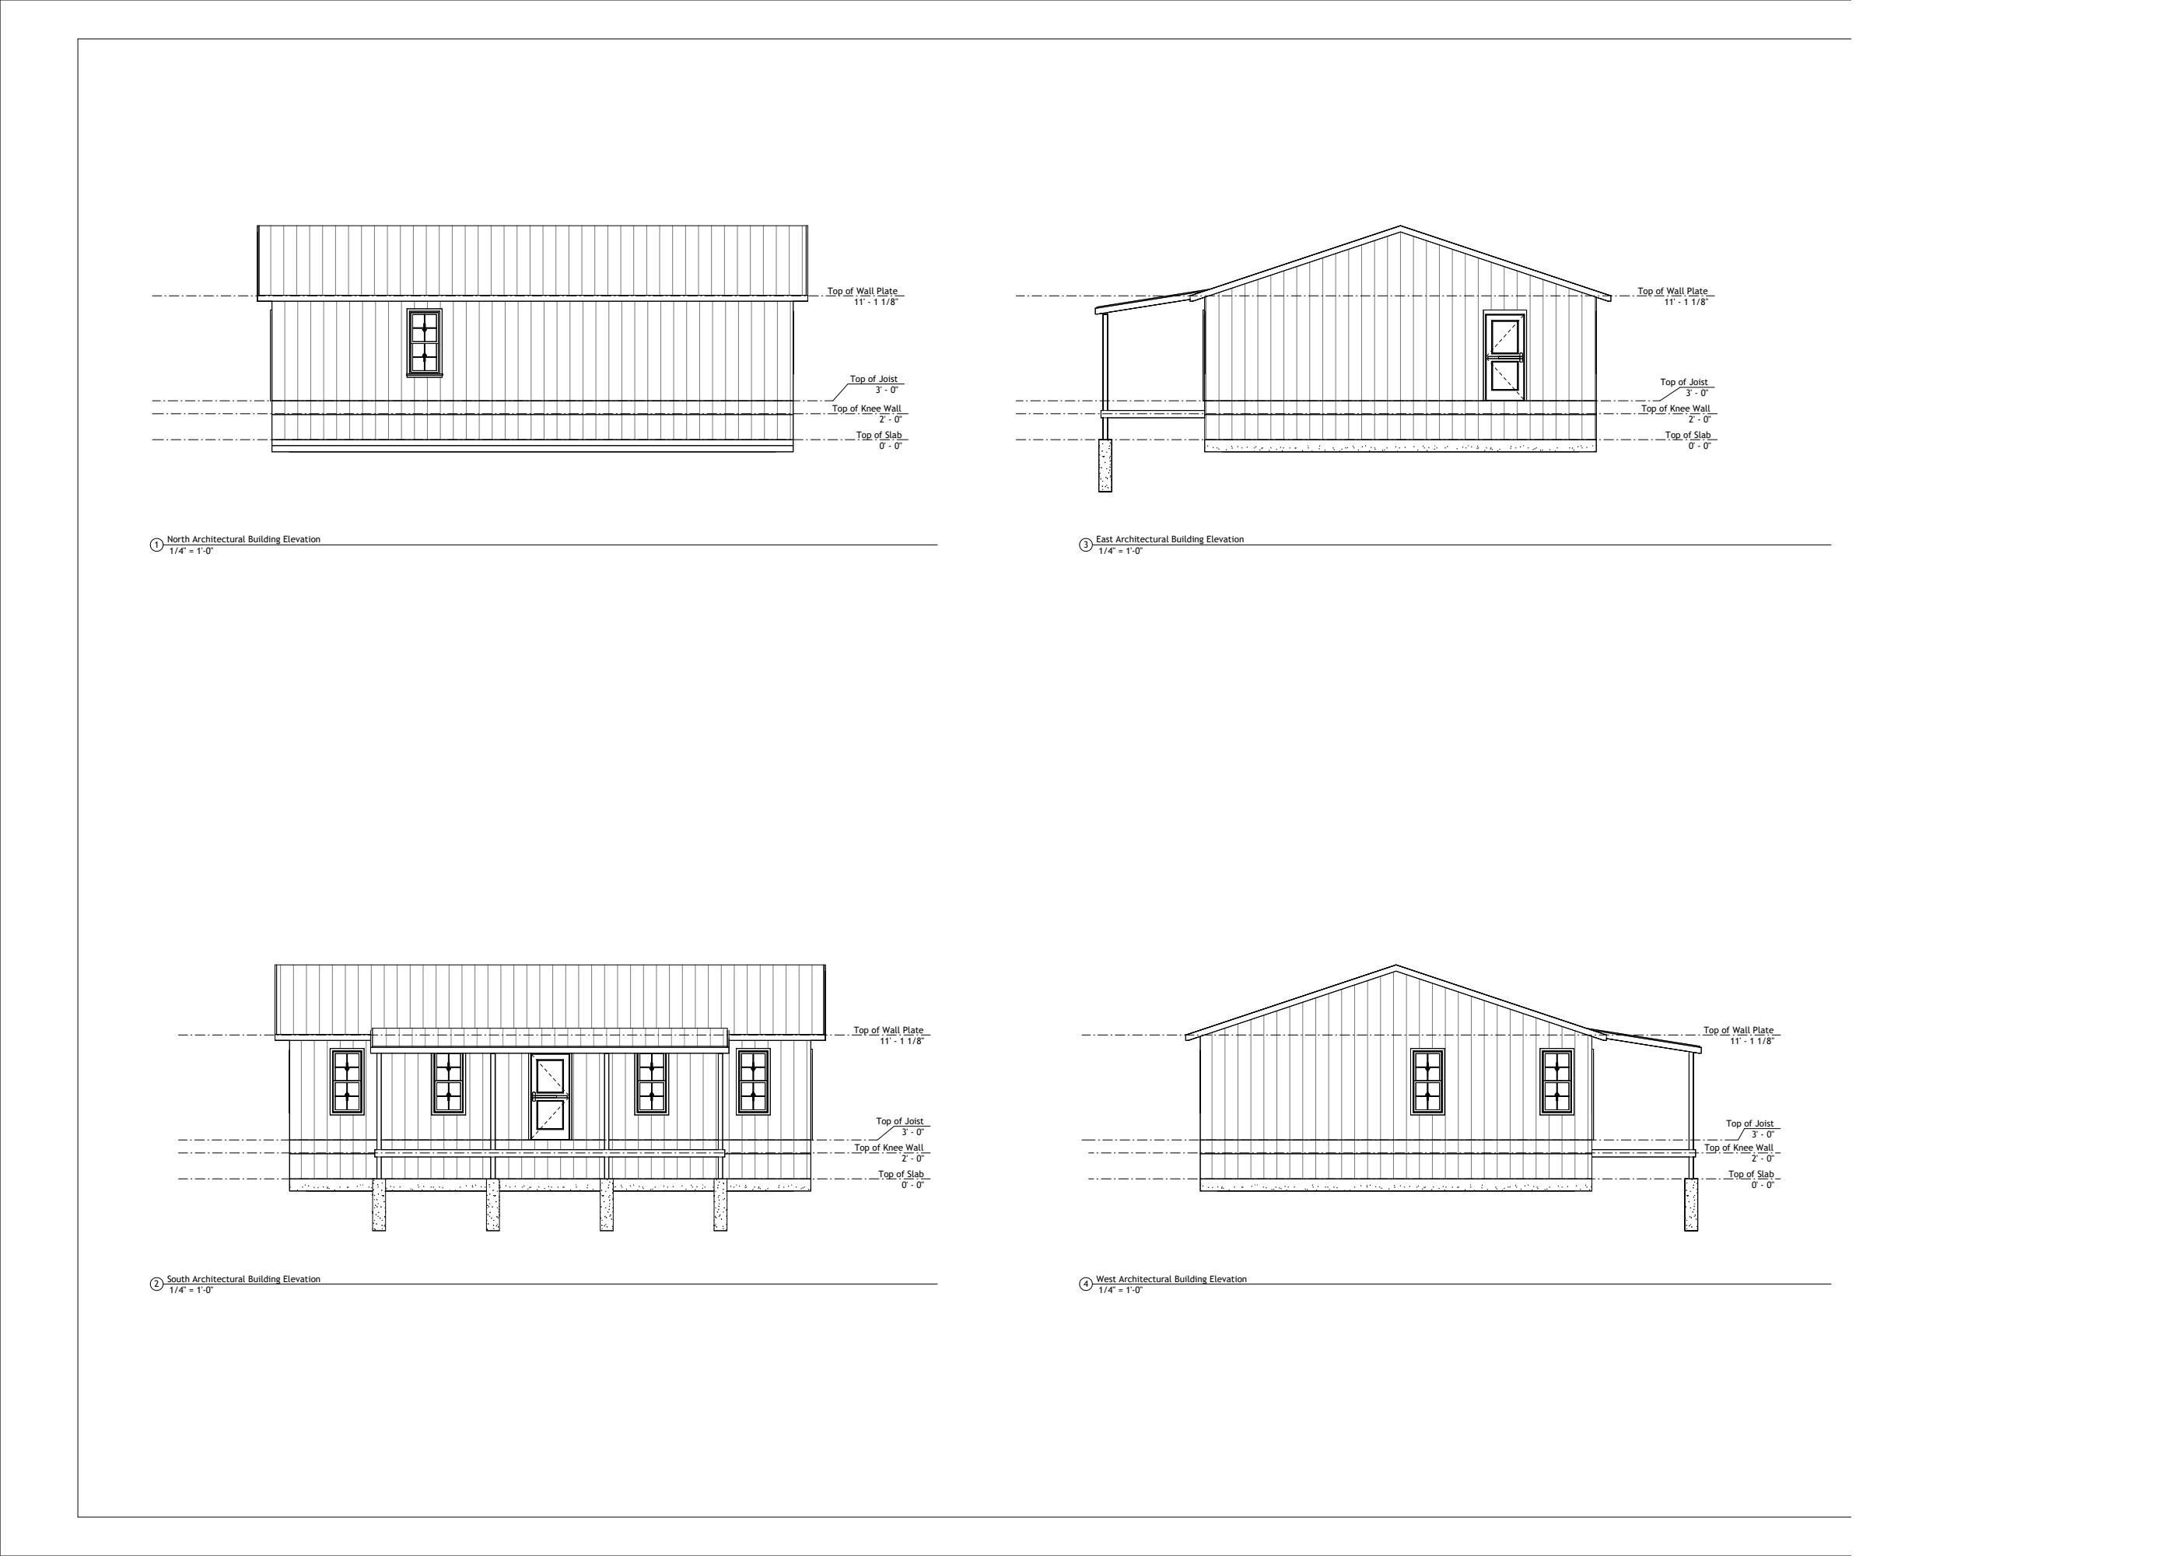
Two-bedroom cabin
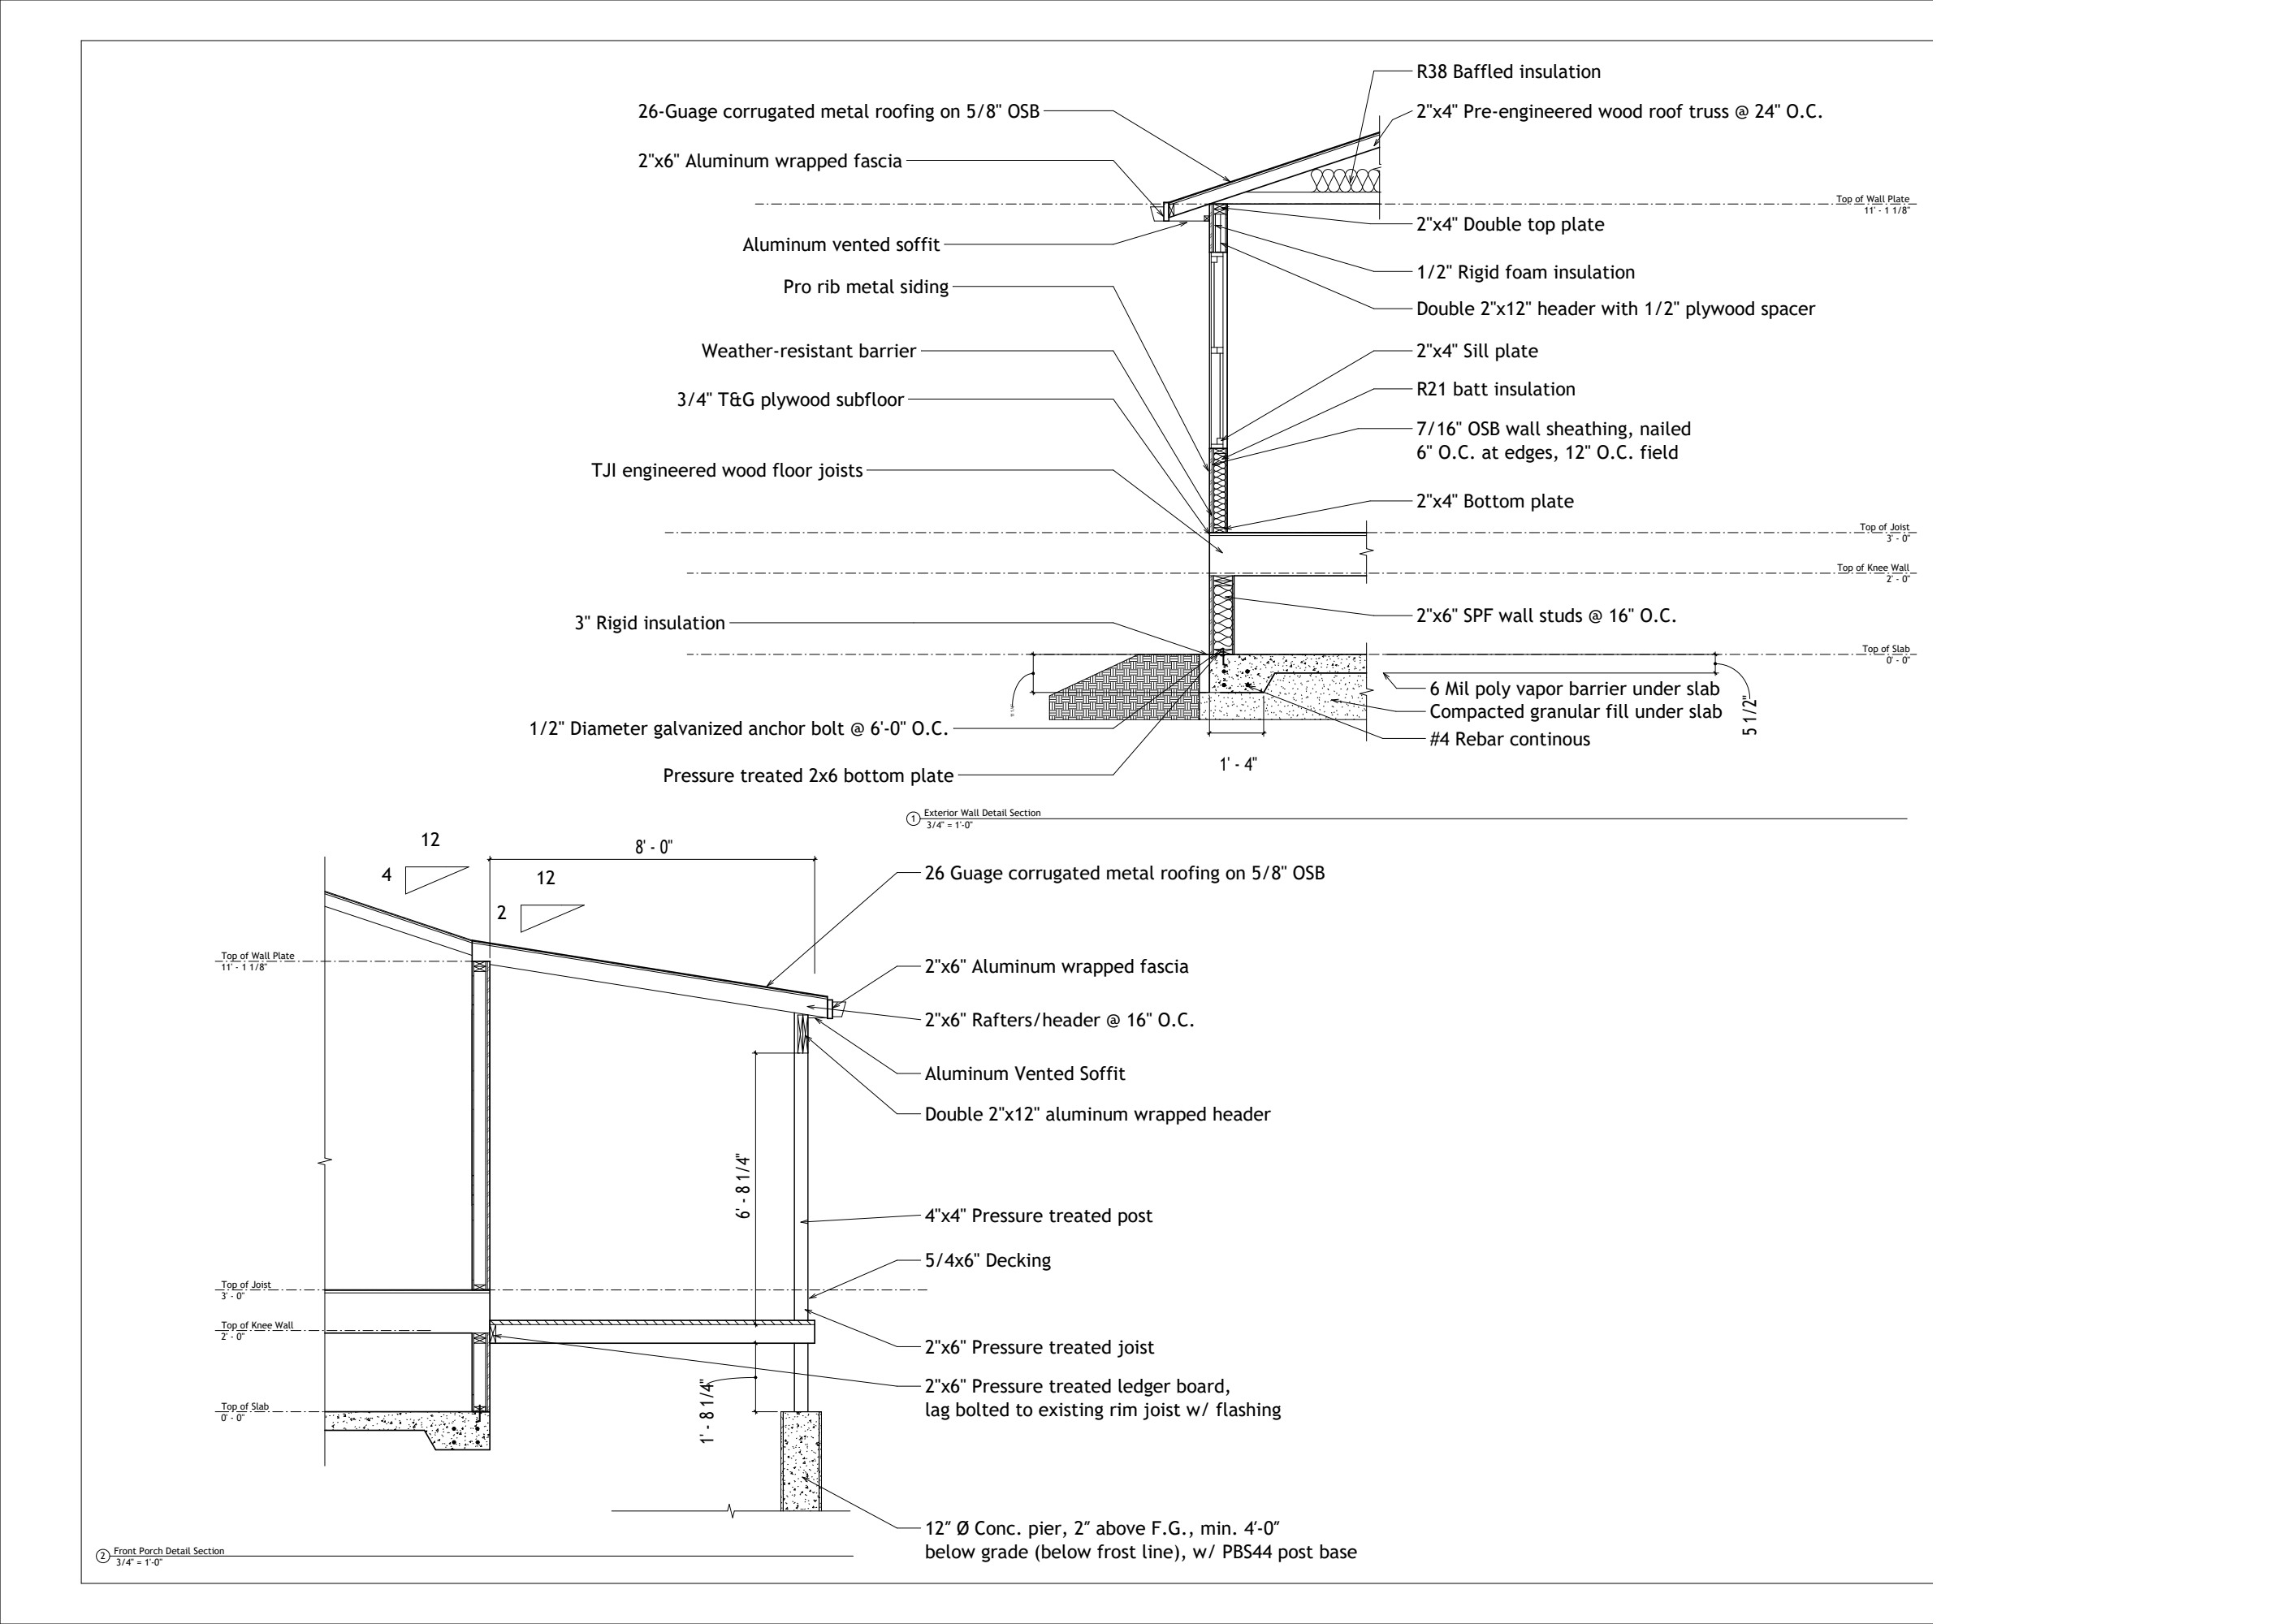
A compact cabin drawing set with a two-bedroom floor plan, four exterior elevations, and detailed wall and porch sections.
Explore 2 more drawings
 Balcony rendering ↗
Remodel / Selected drawings
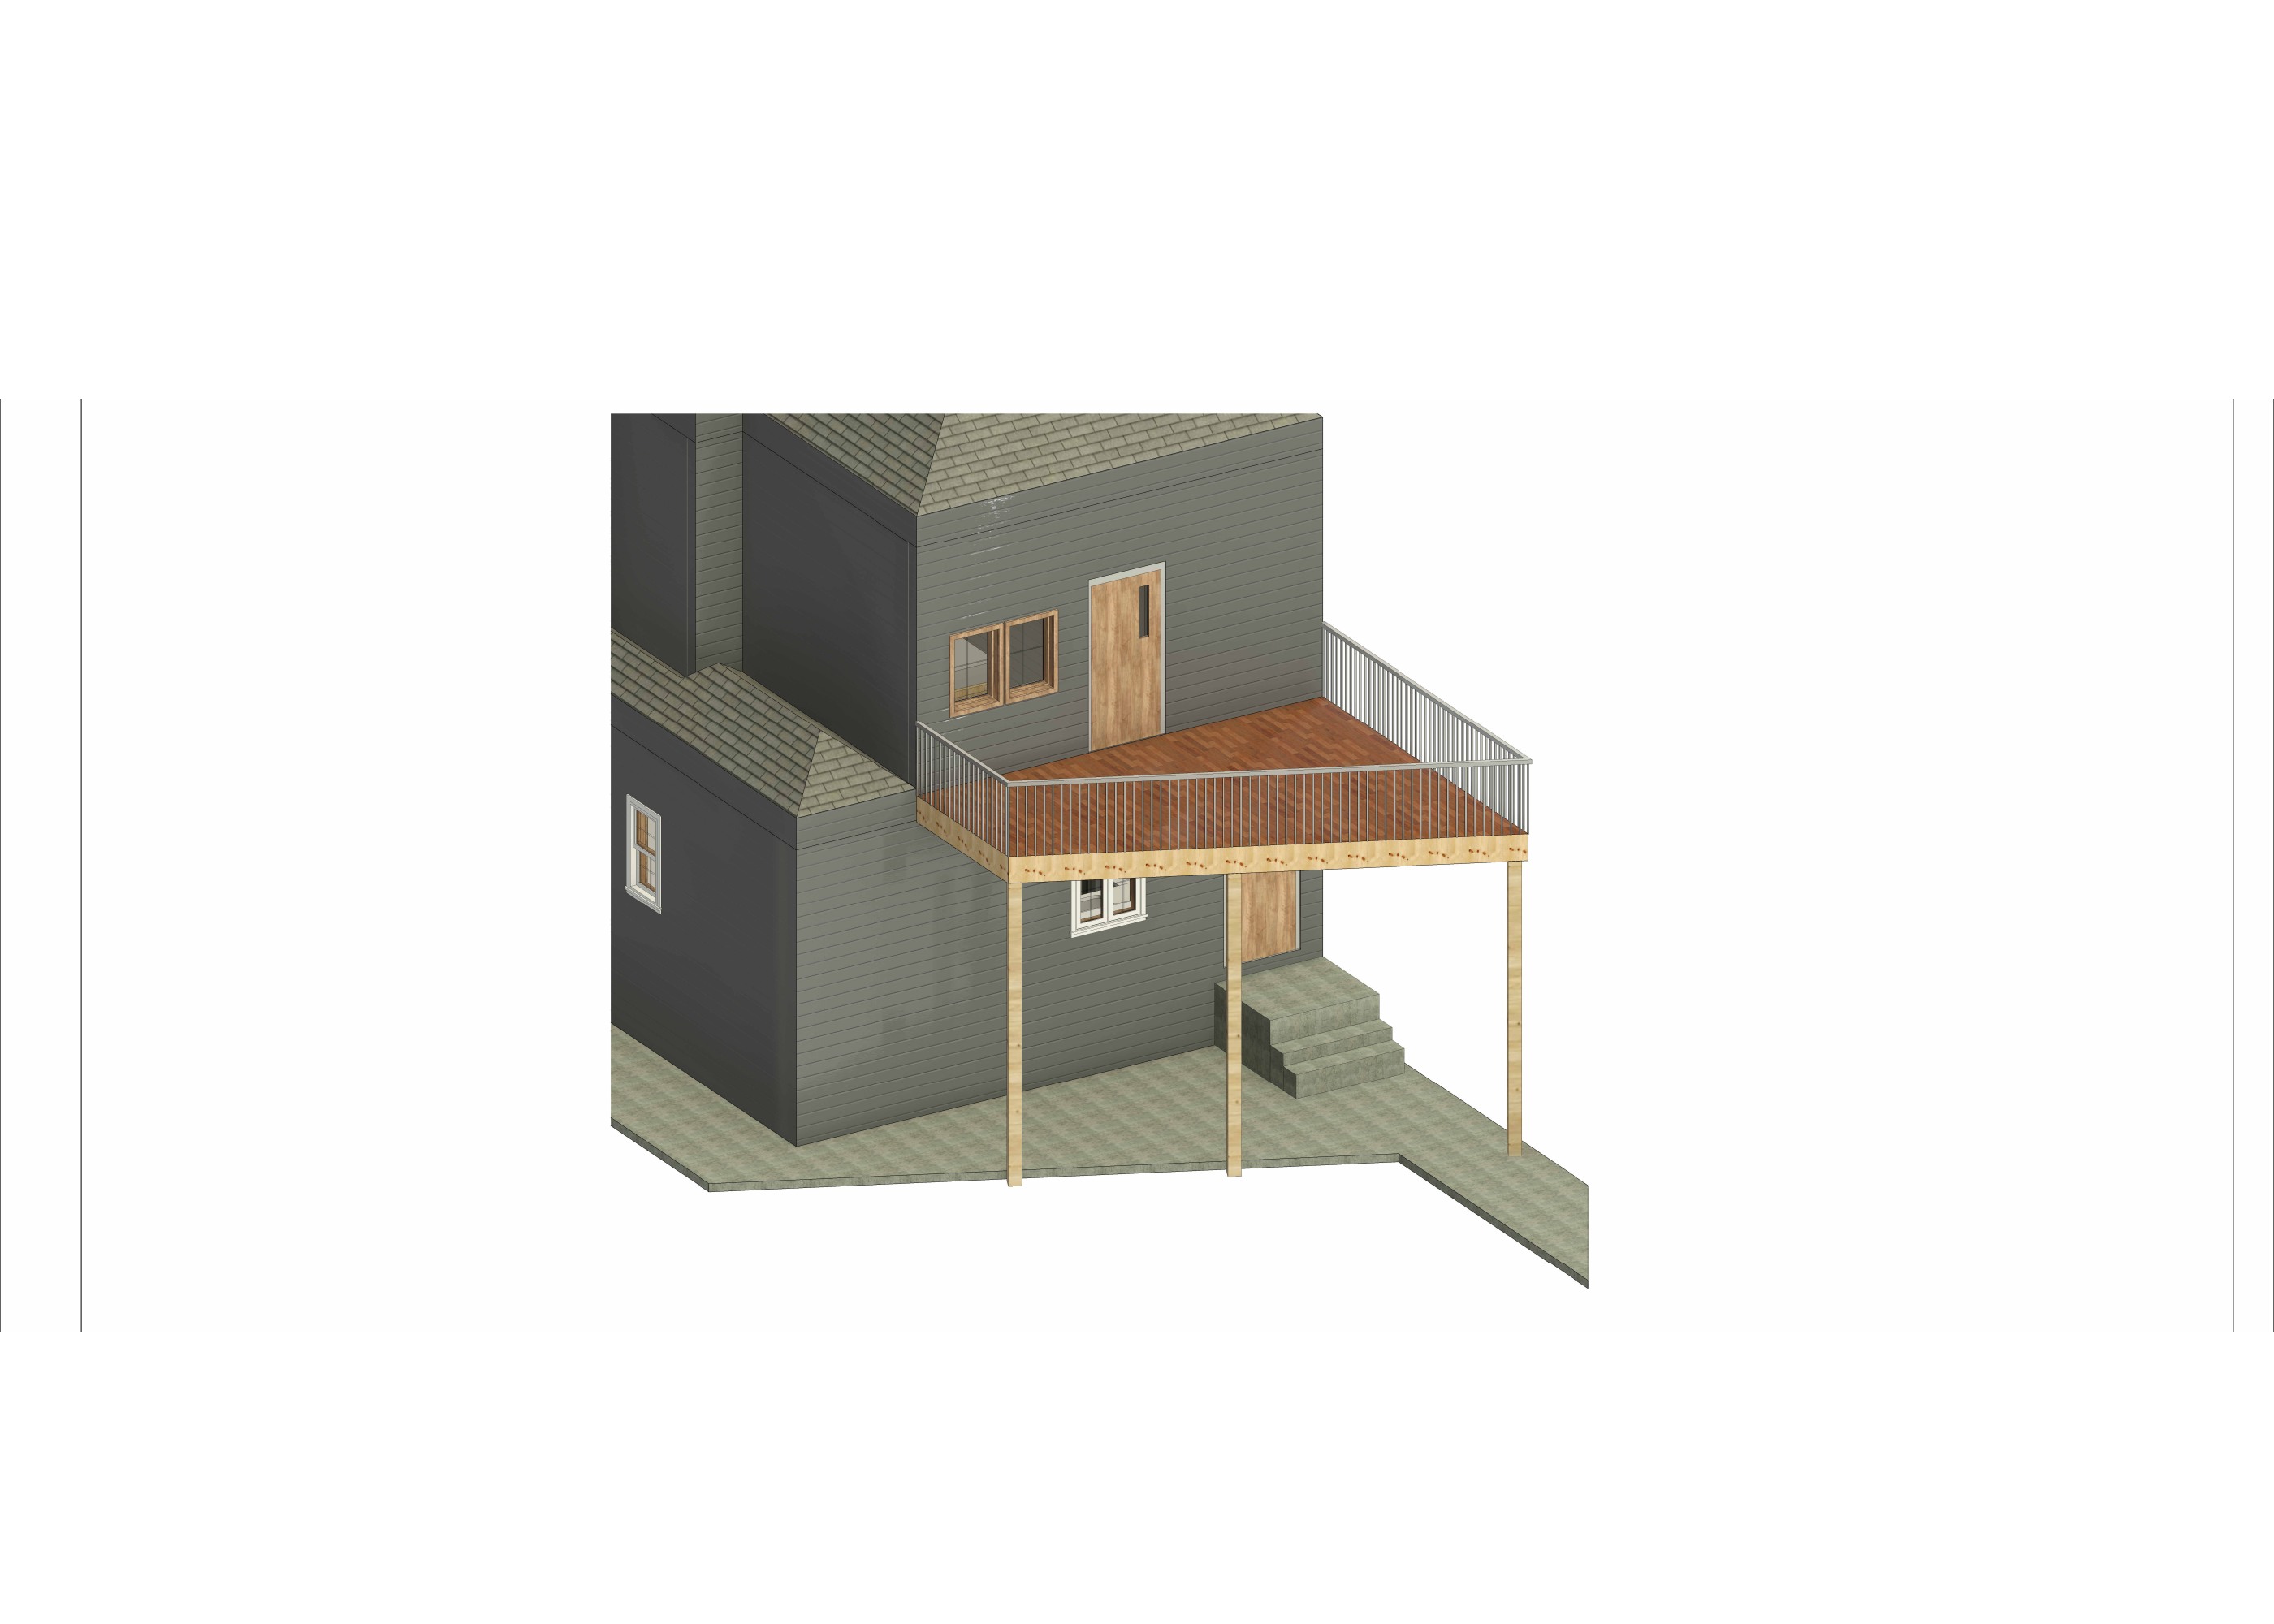
Interior remodel & balcony
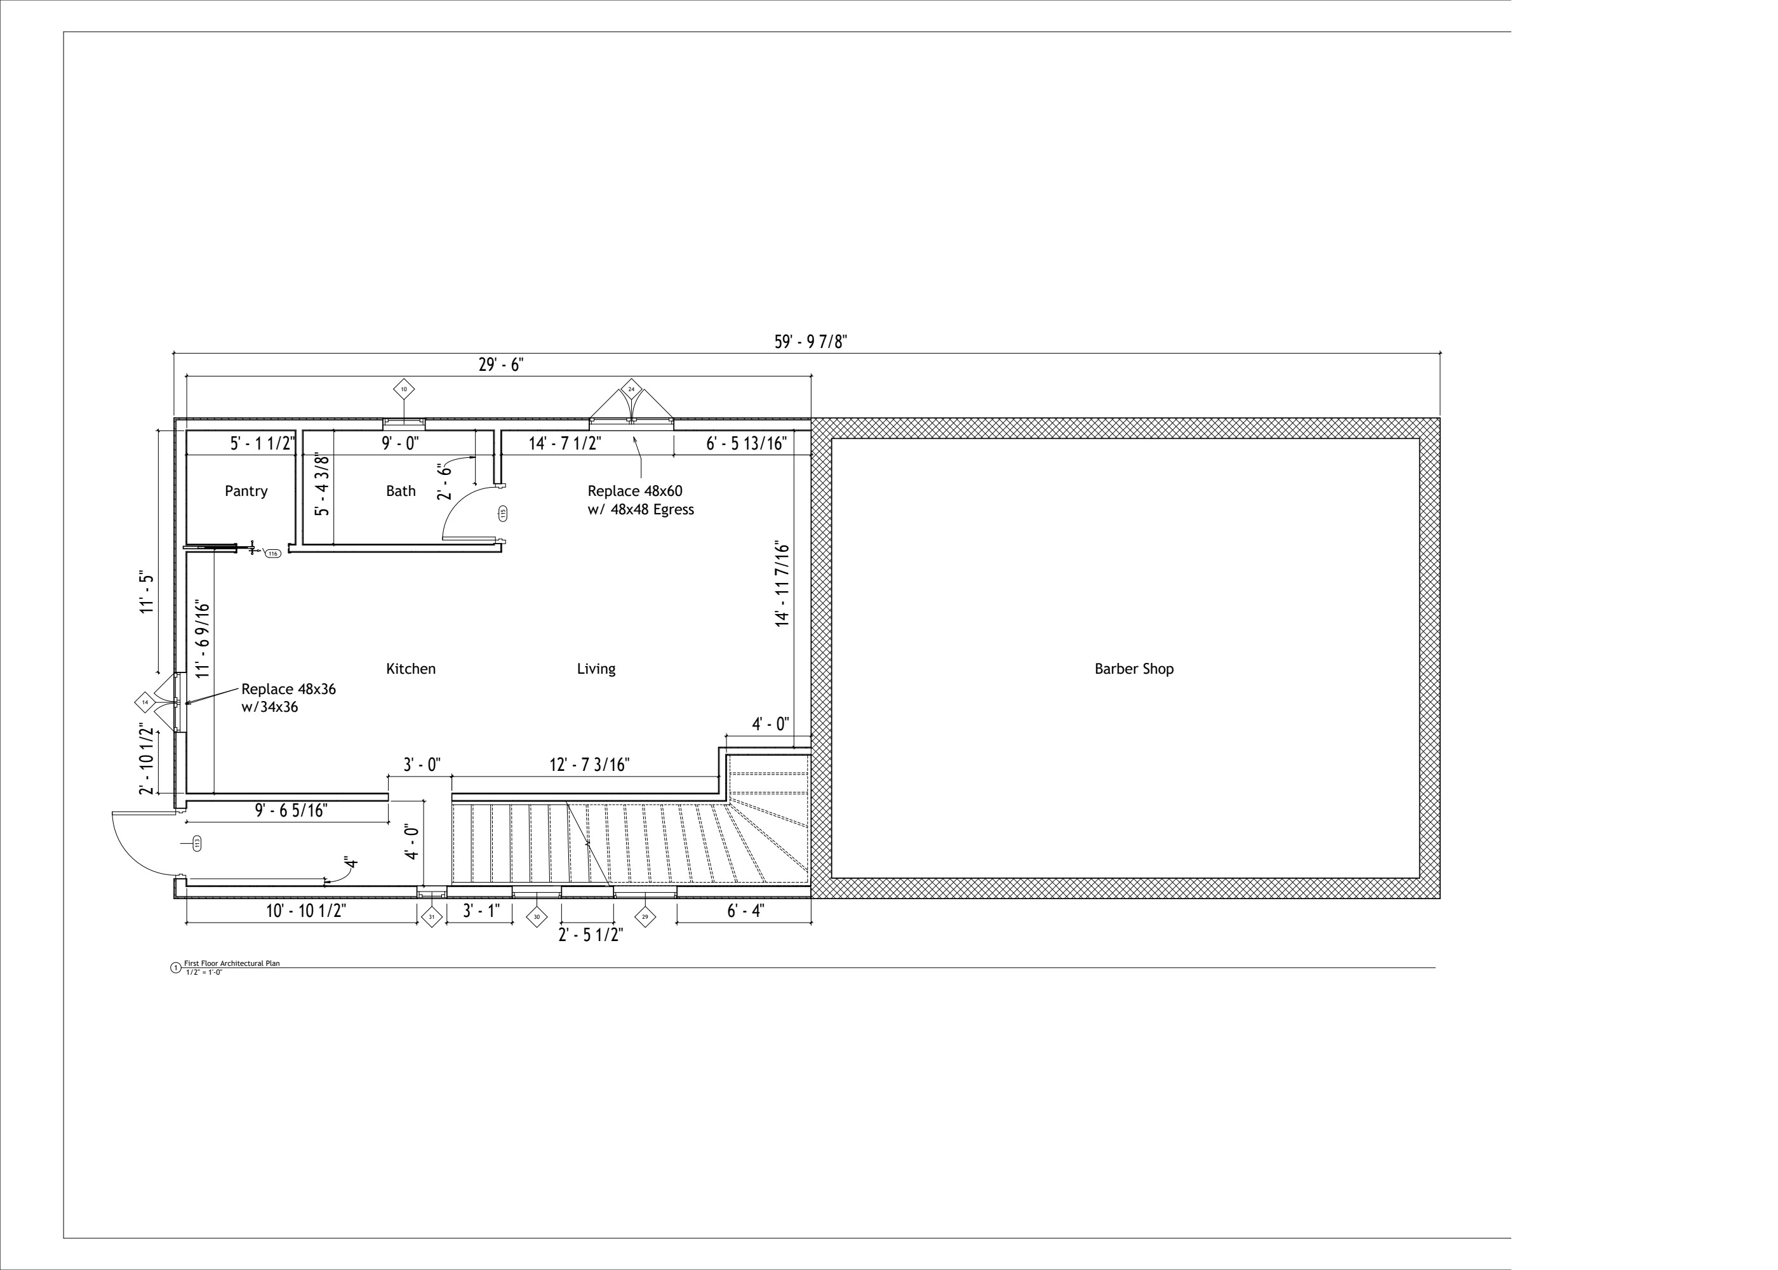
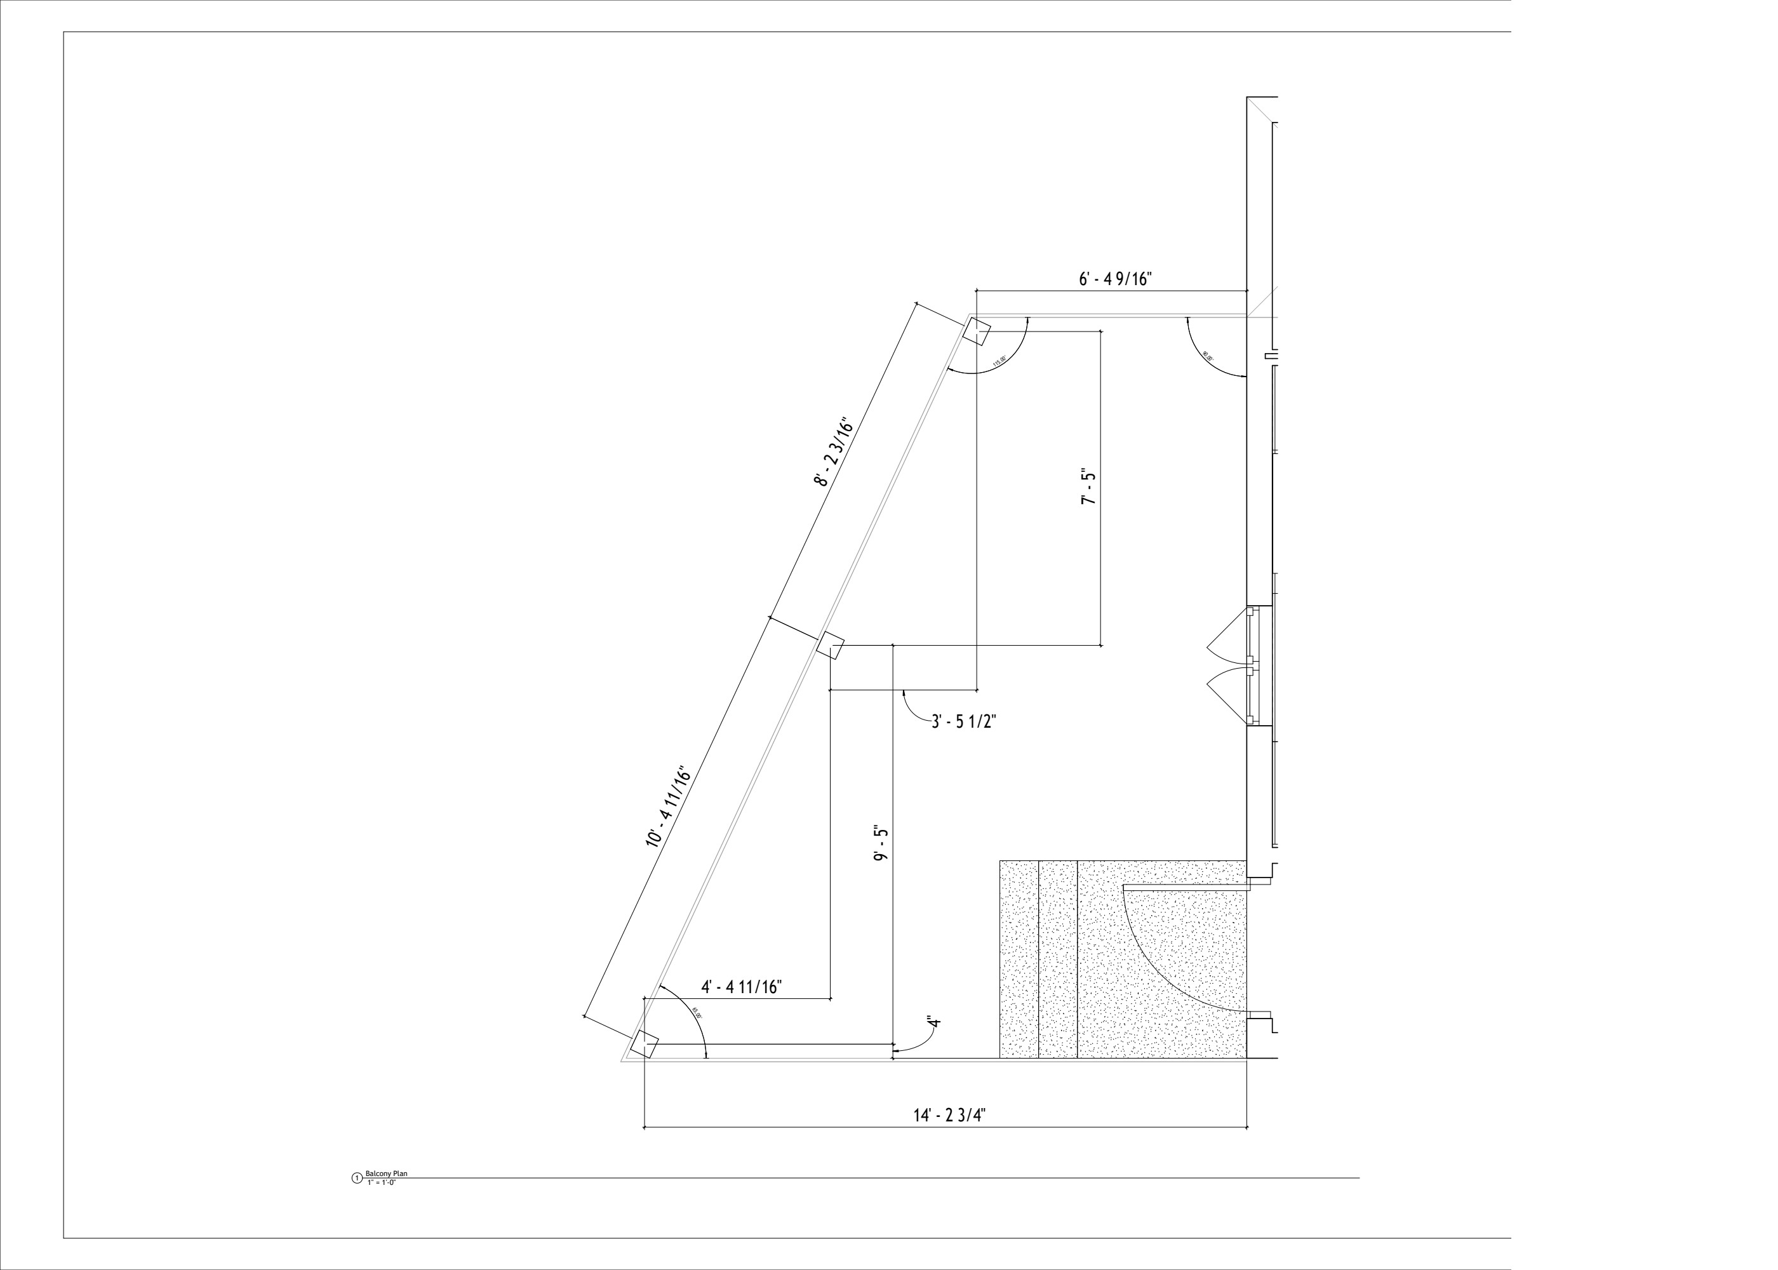
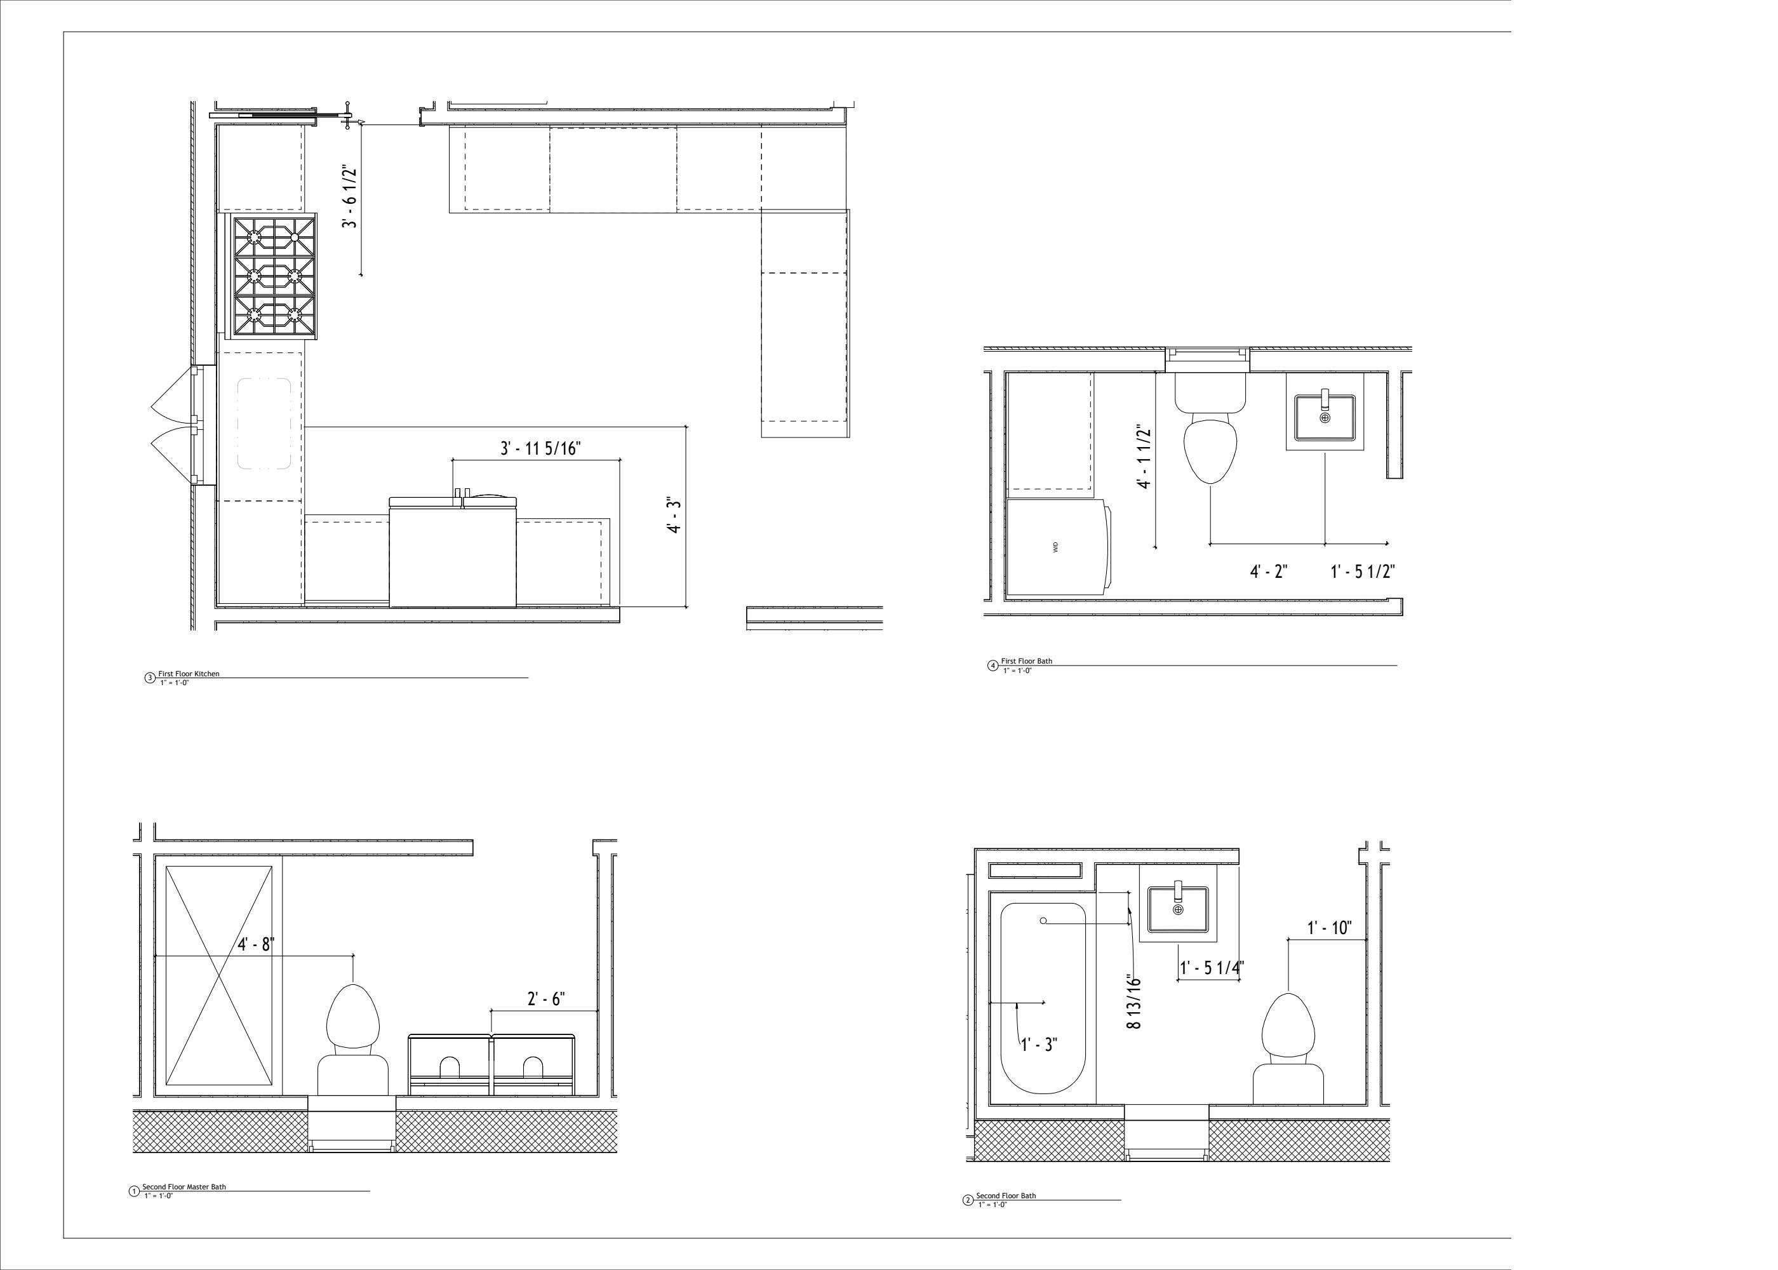
A mixed-use building remodel study connecting interior layouts, kitchen and bath details, and a balcony design shown in a Revit rendering.
Explore 4 more drawings
 Garage elevations ↗
Garage / Selected drawings
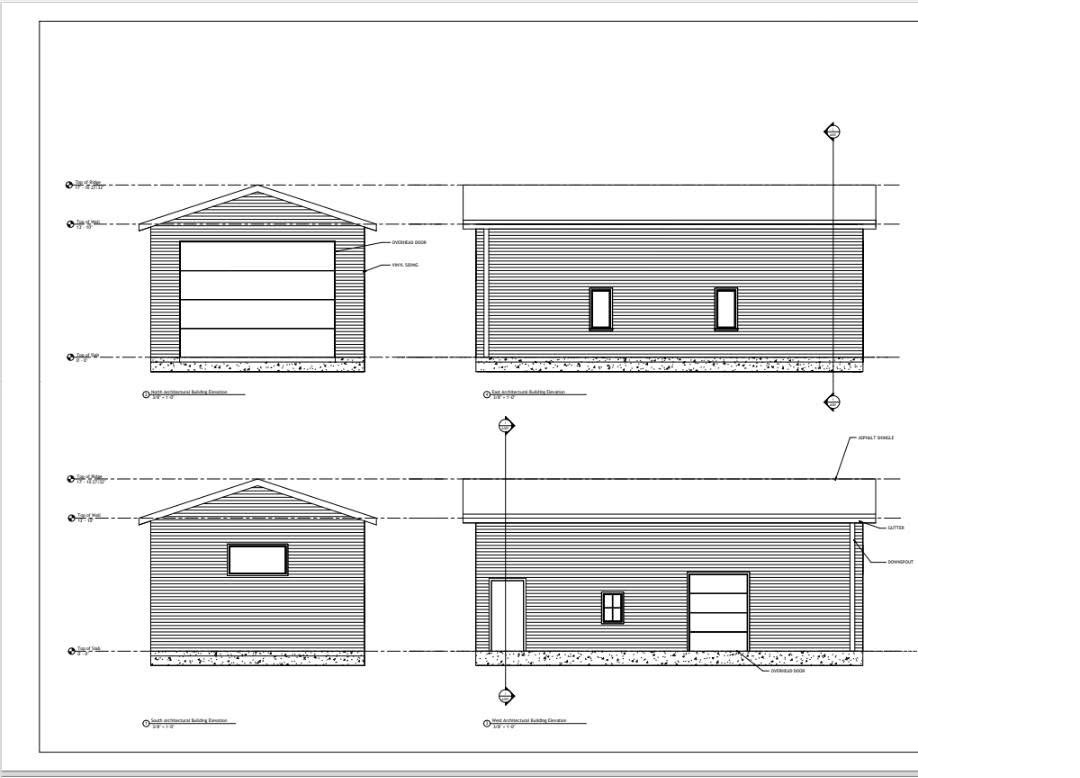
Detached garage
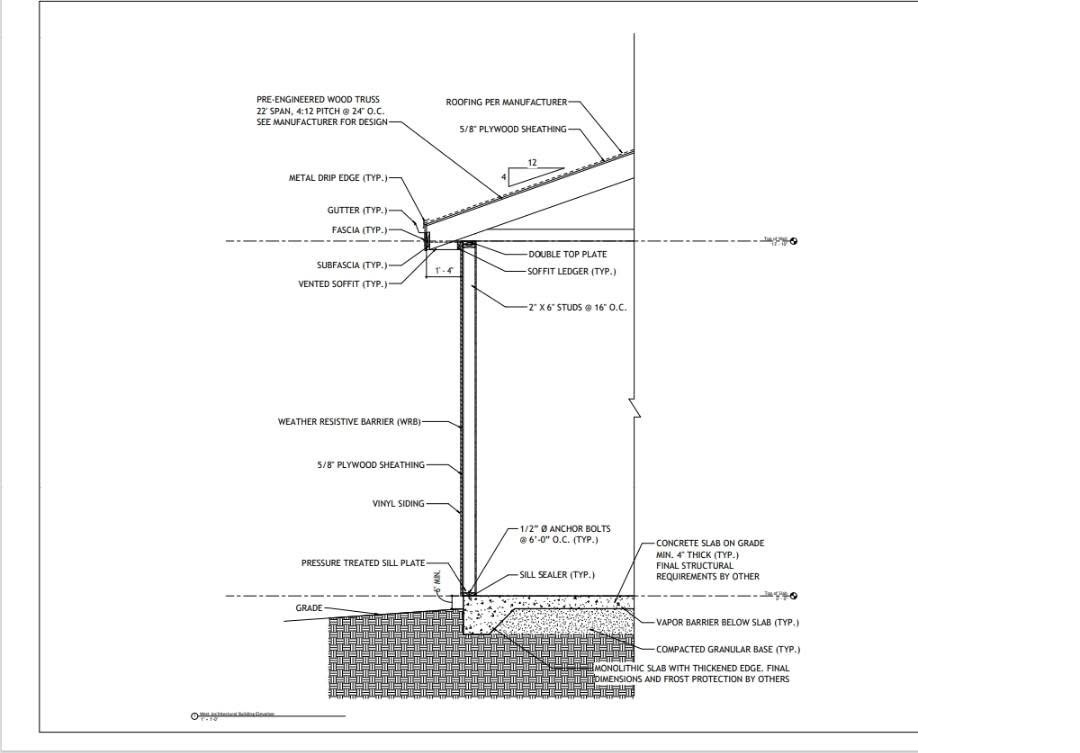
Four exterior elevations and an annotated wall section documenting the garage form, openings, and roof-to-foundation assembly.
Explore 1 more drawing
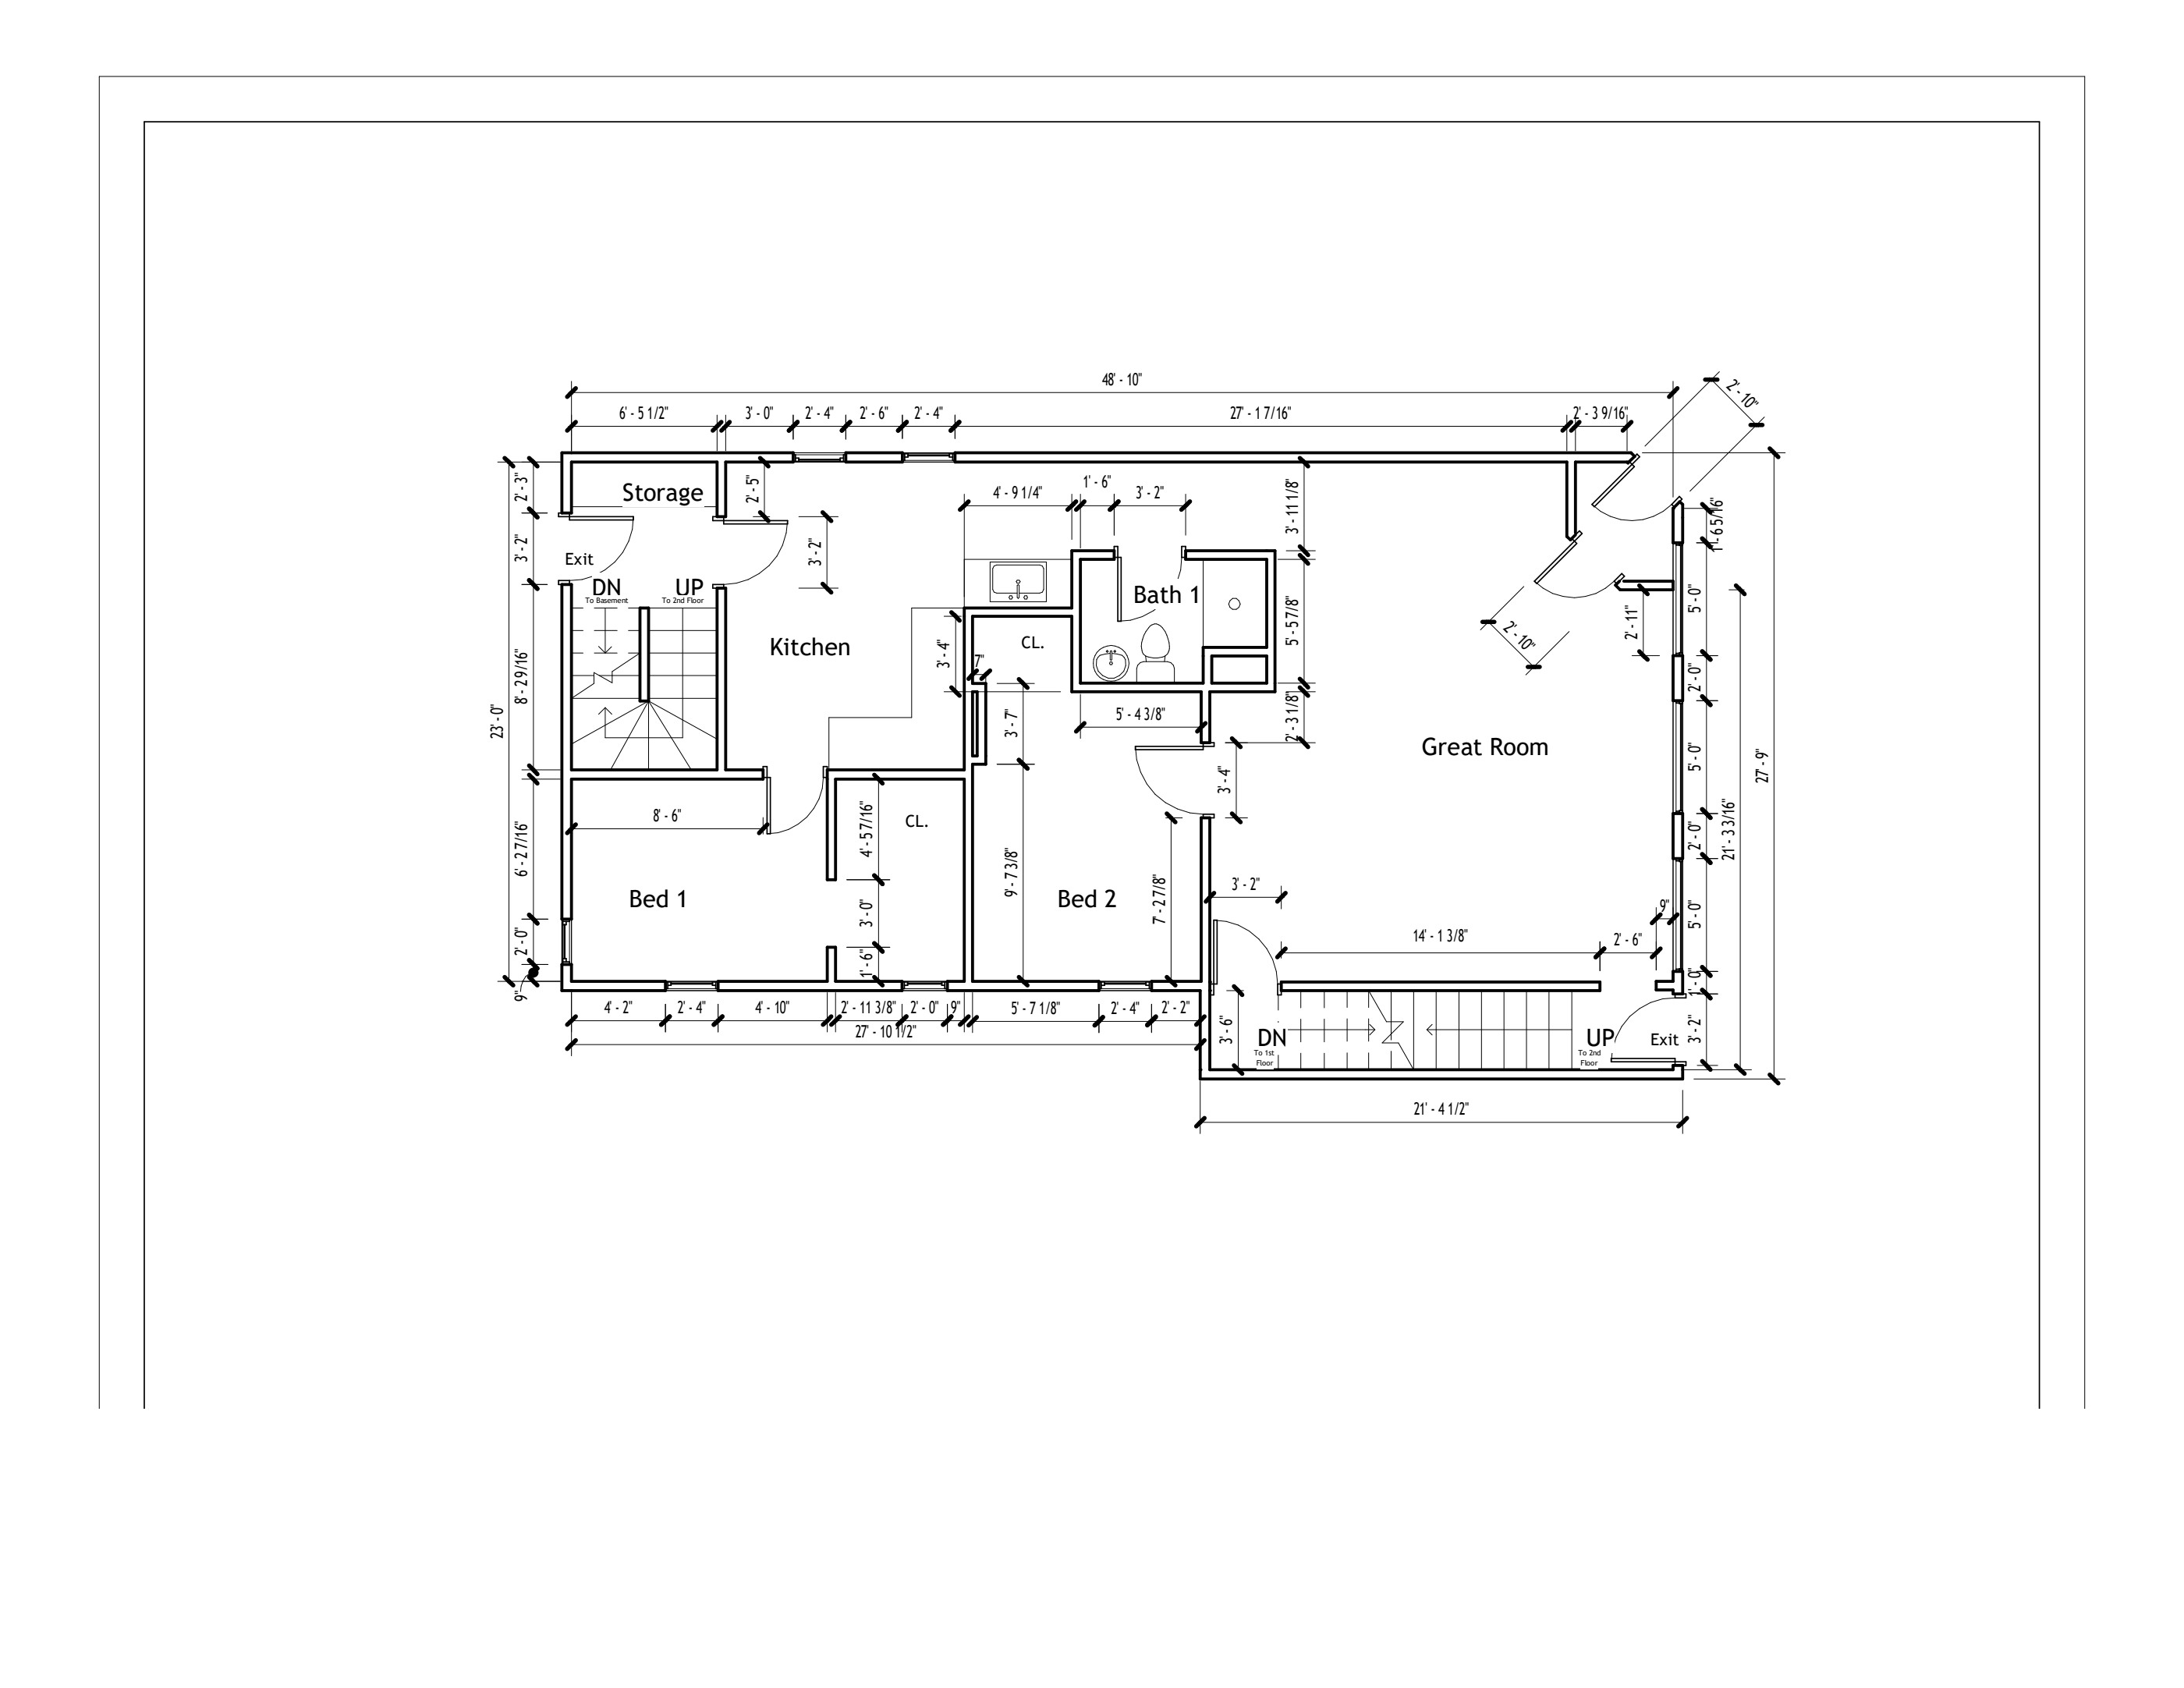 First-floor layout ↗
Residential / Selected drawings
Residential floor plans
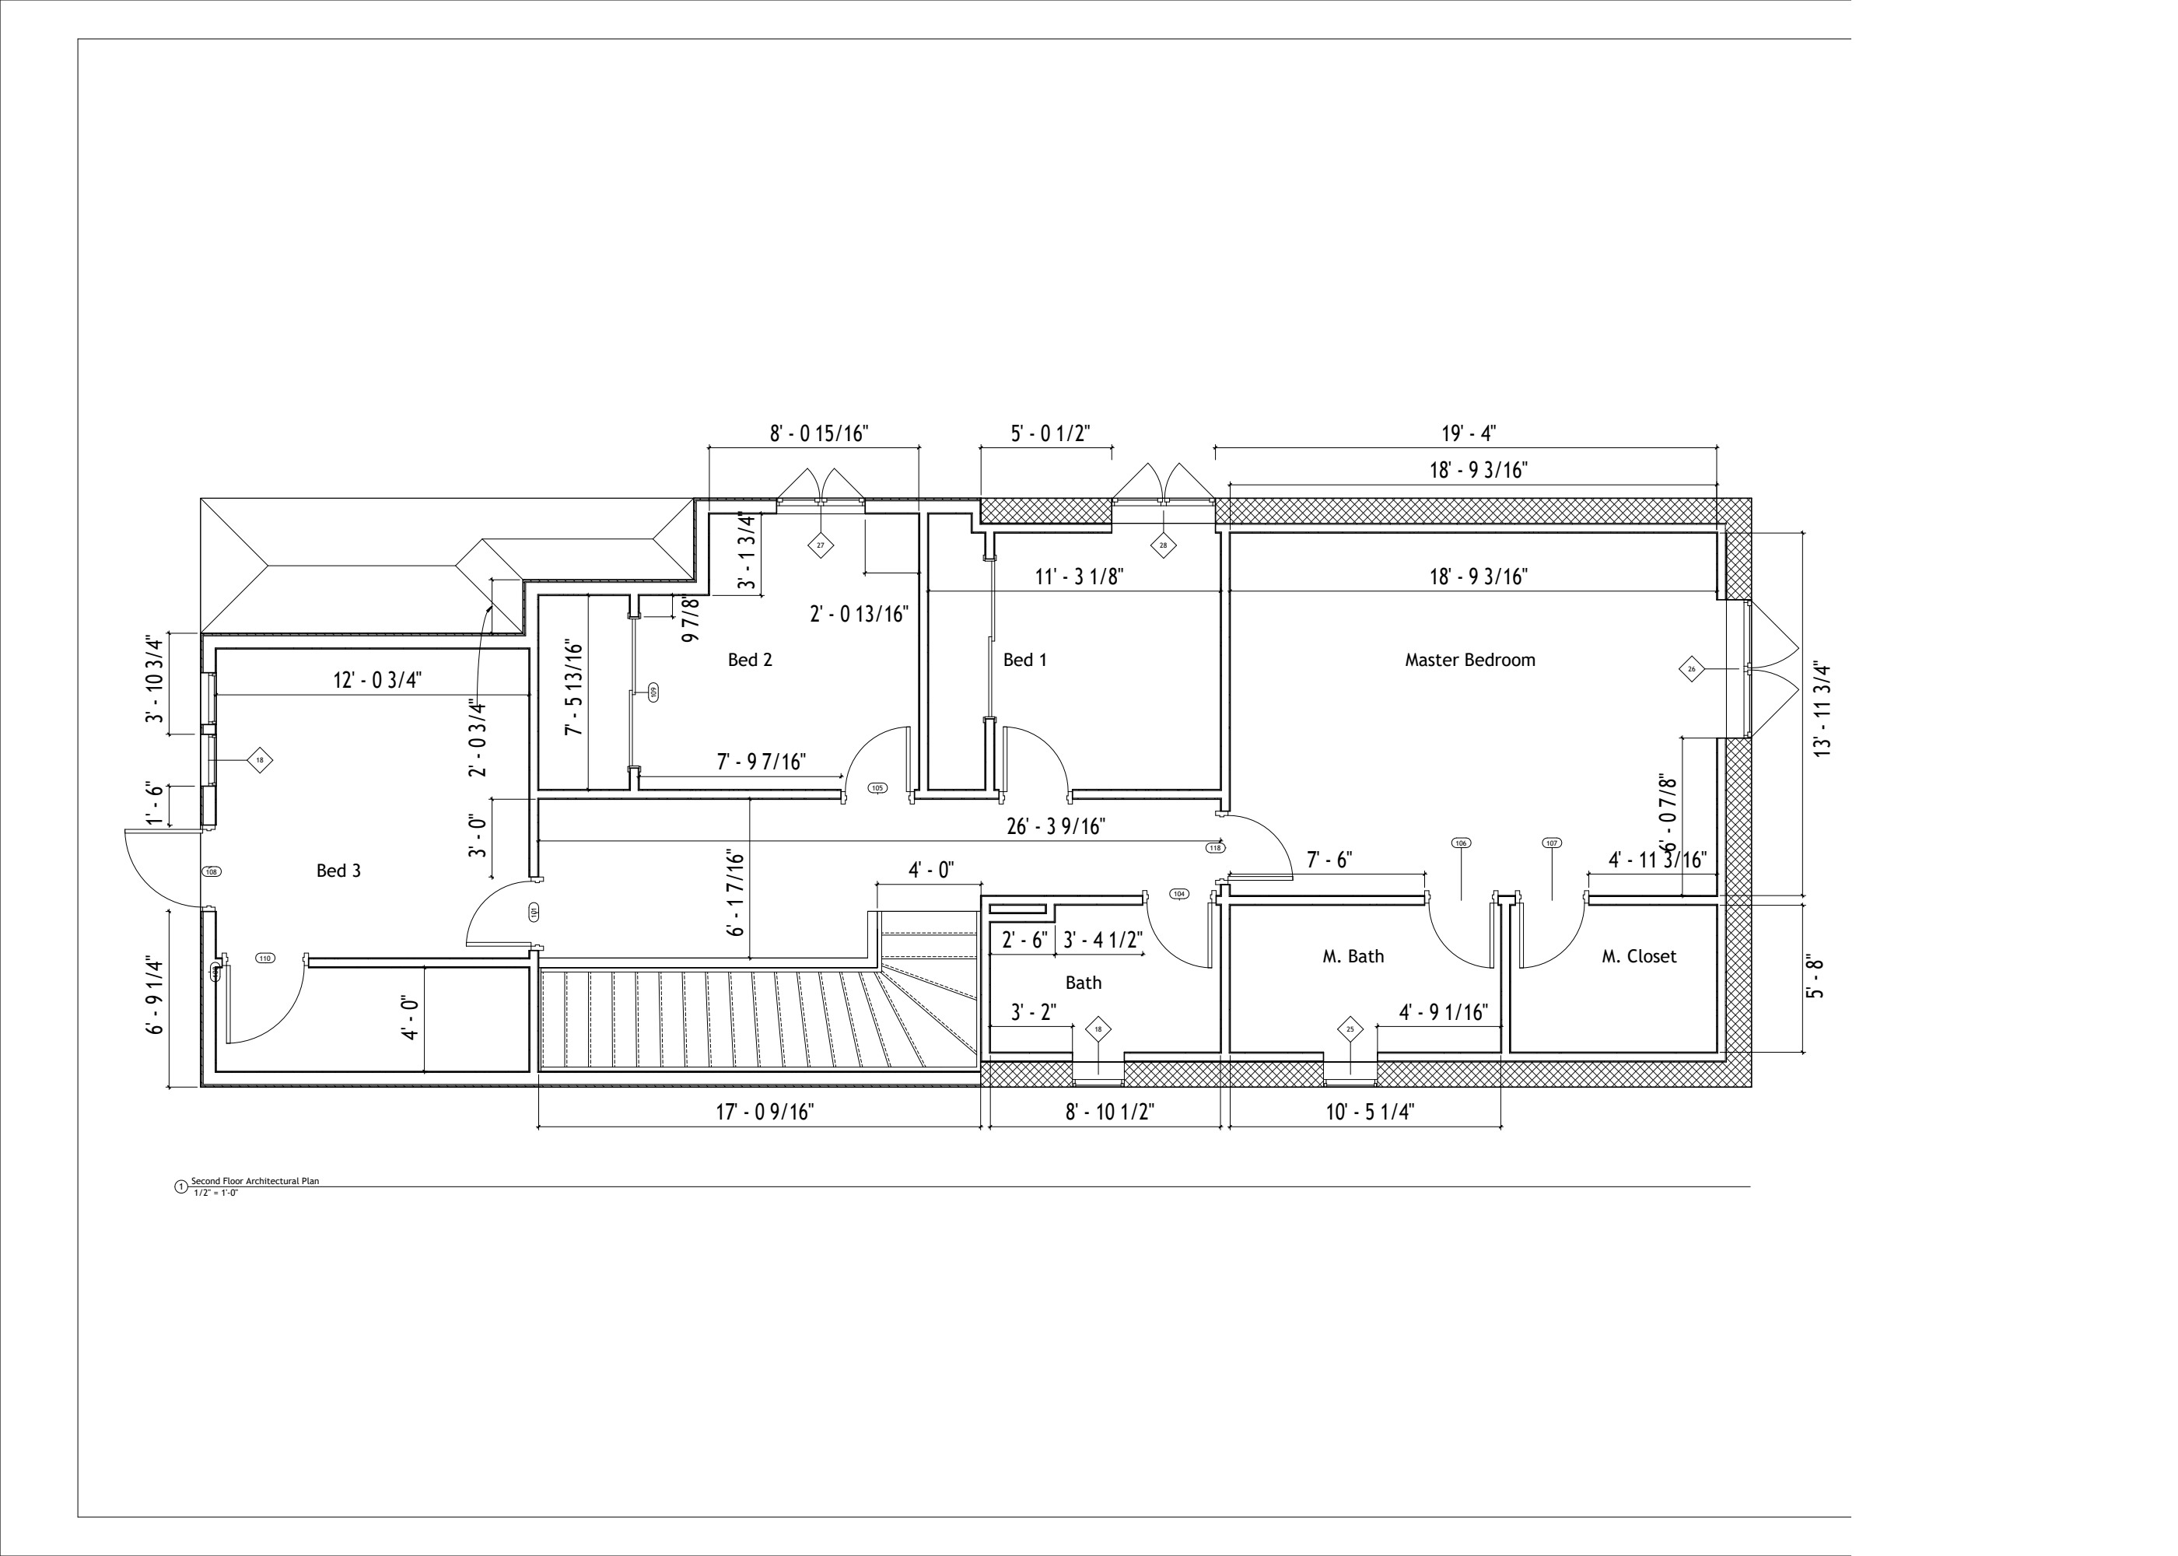
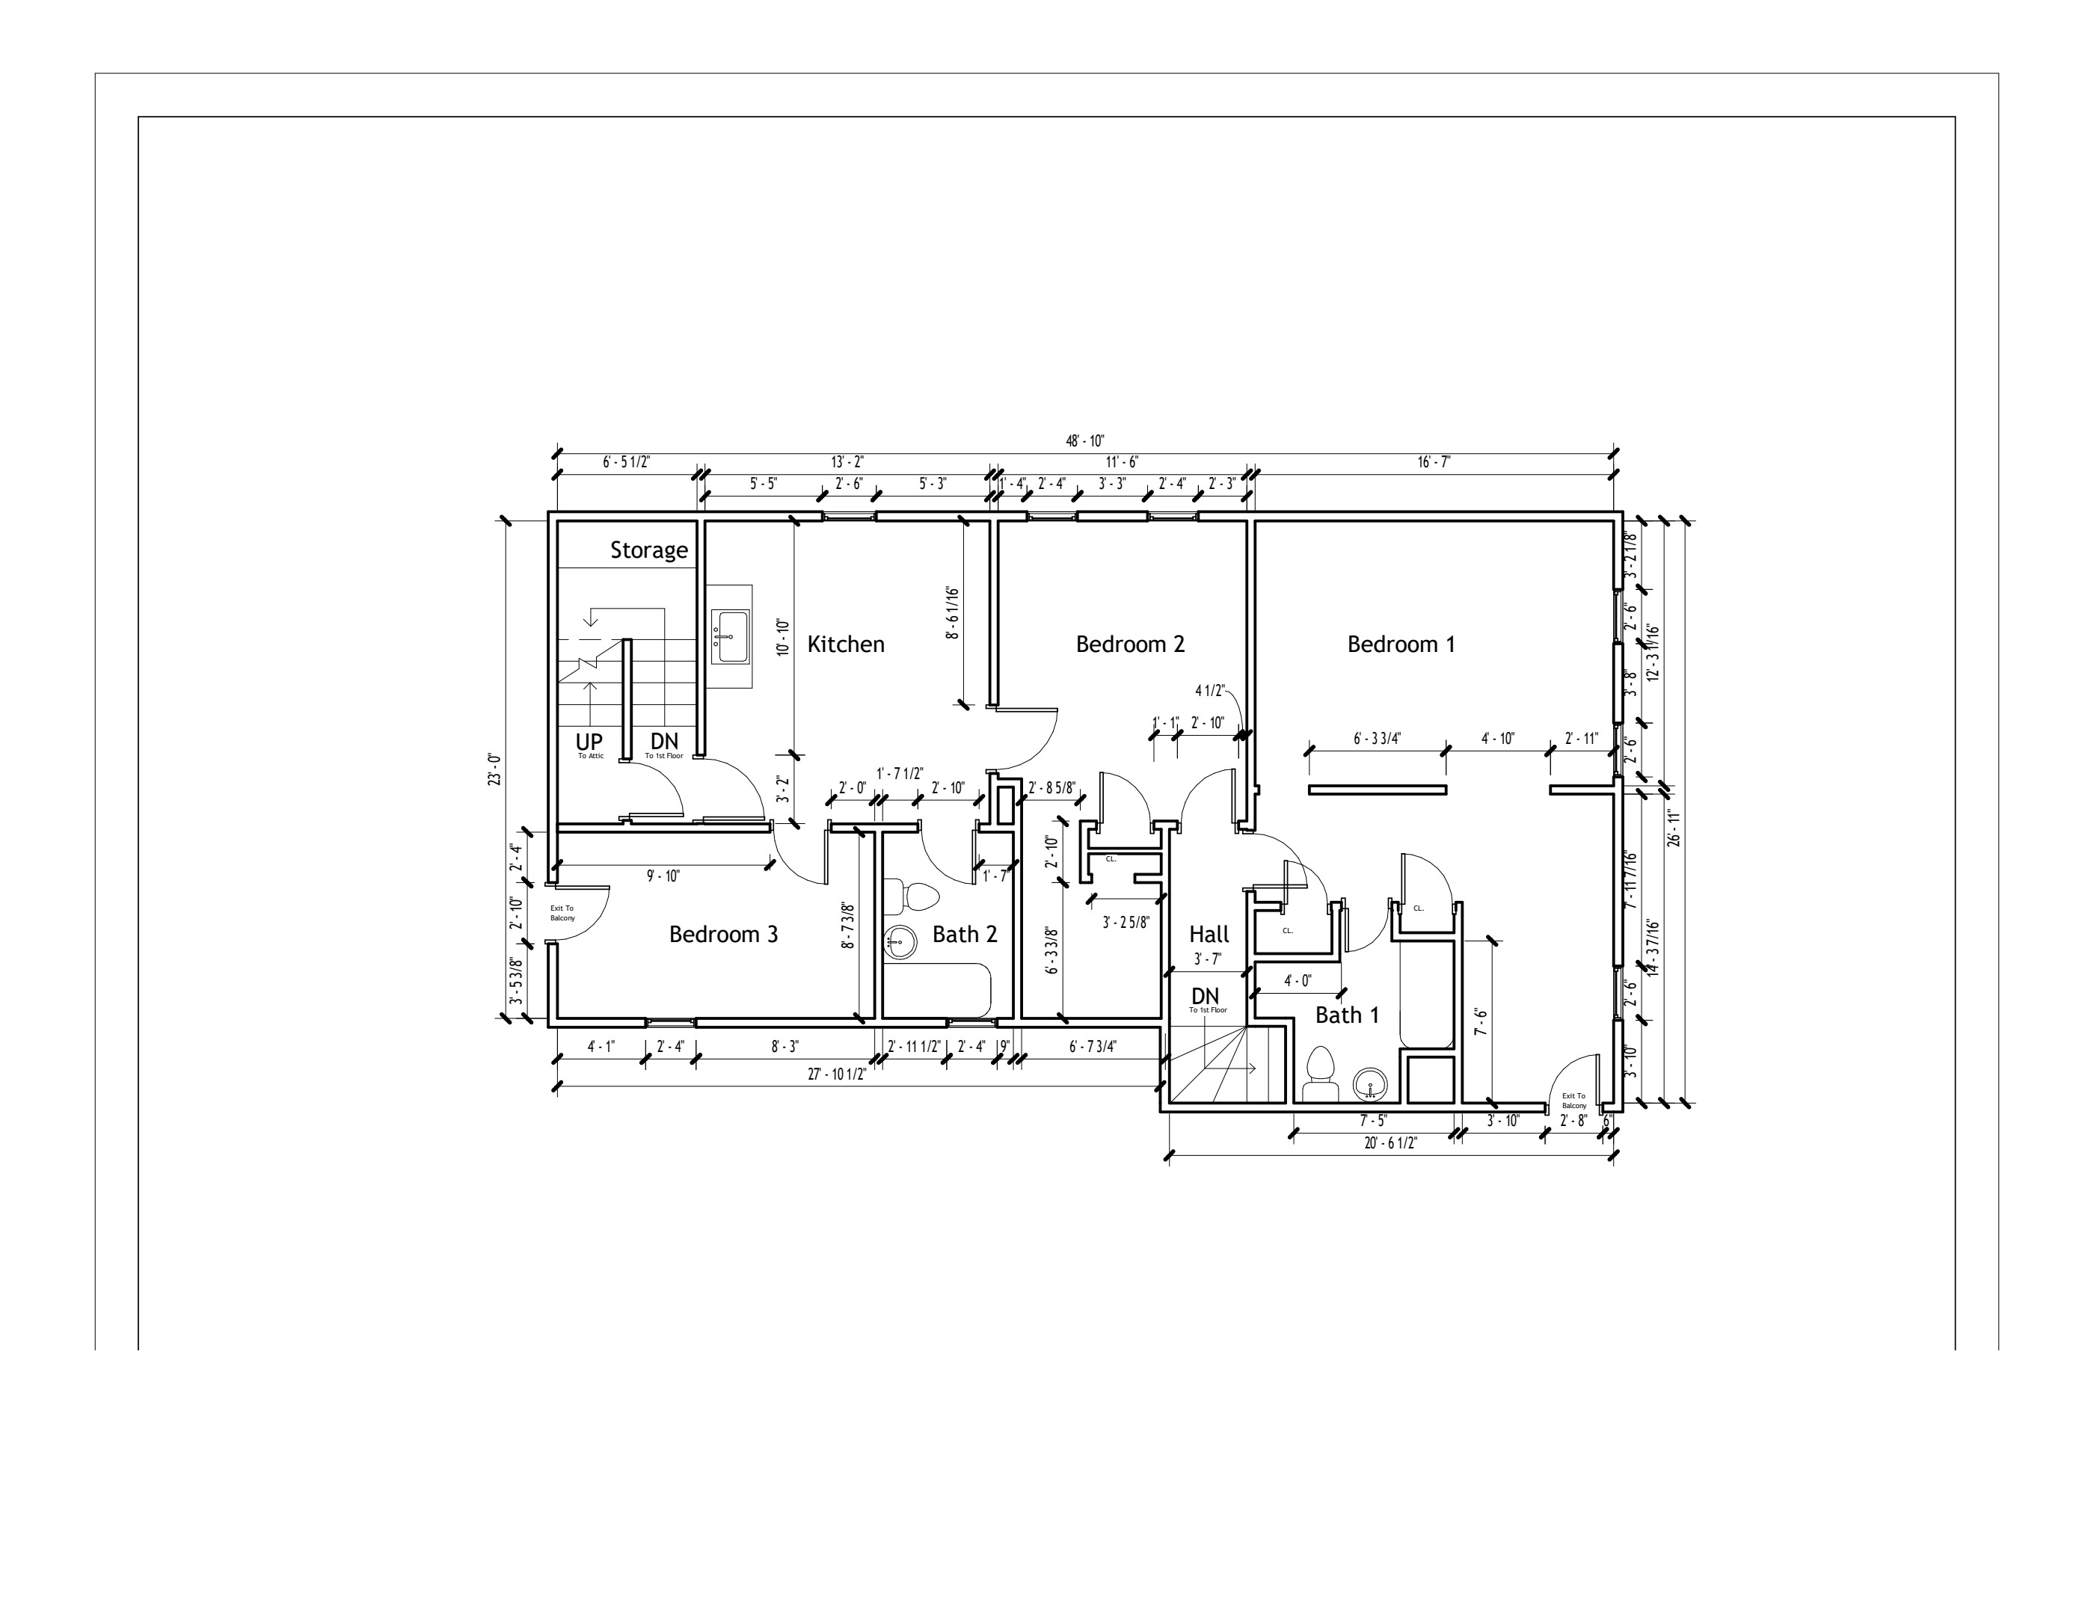
Dimensioned first- and second-floor layouts documenting room arrangements, circulation, stairs, and openings.
Explore 1 more drawing
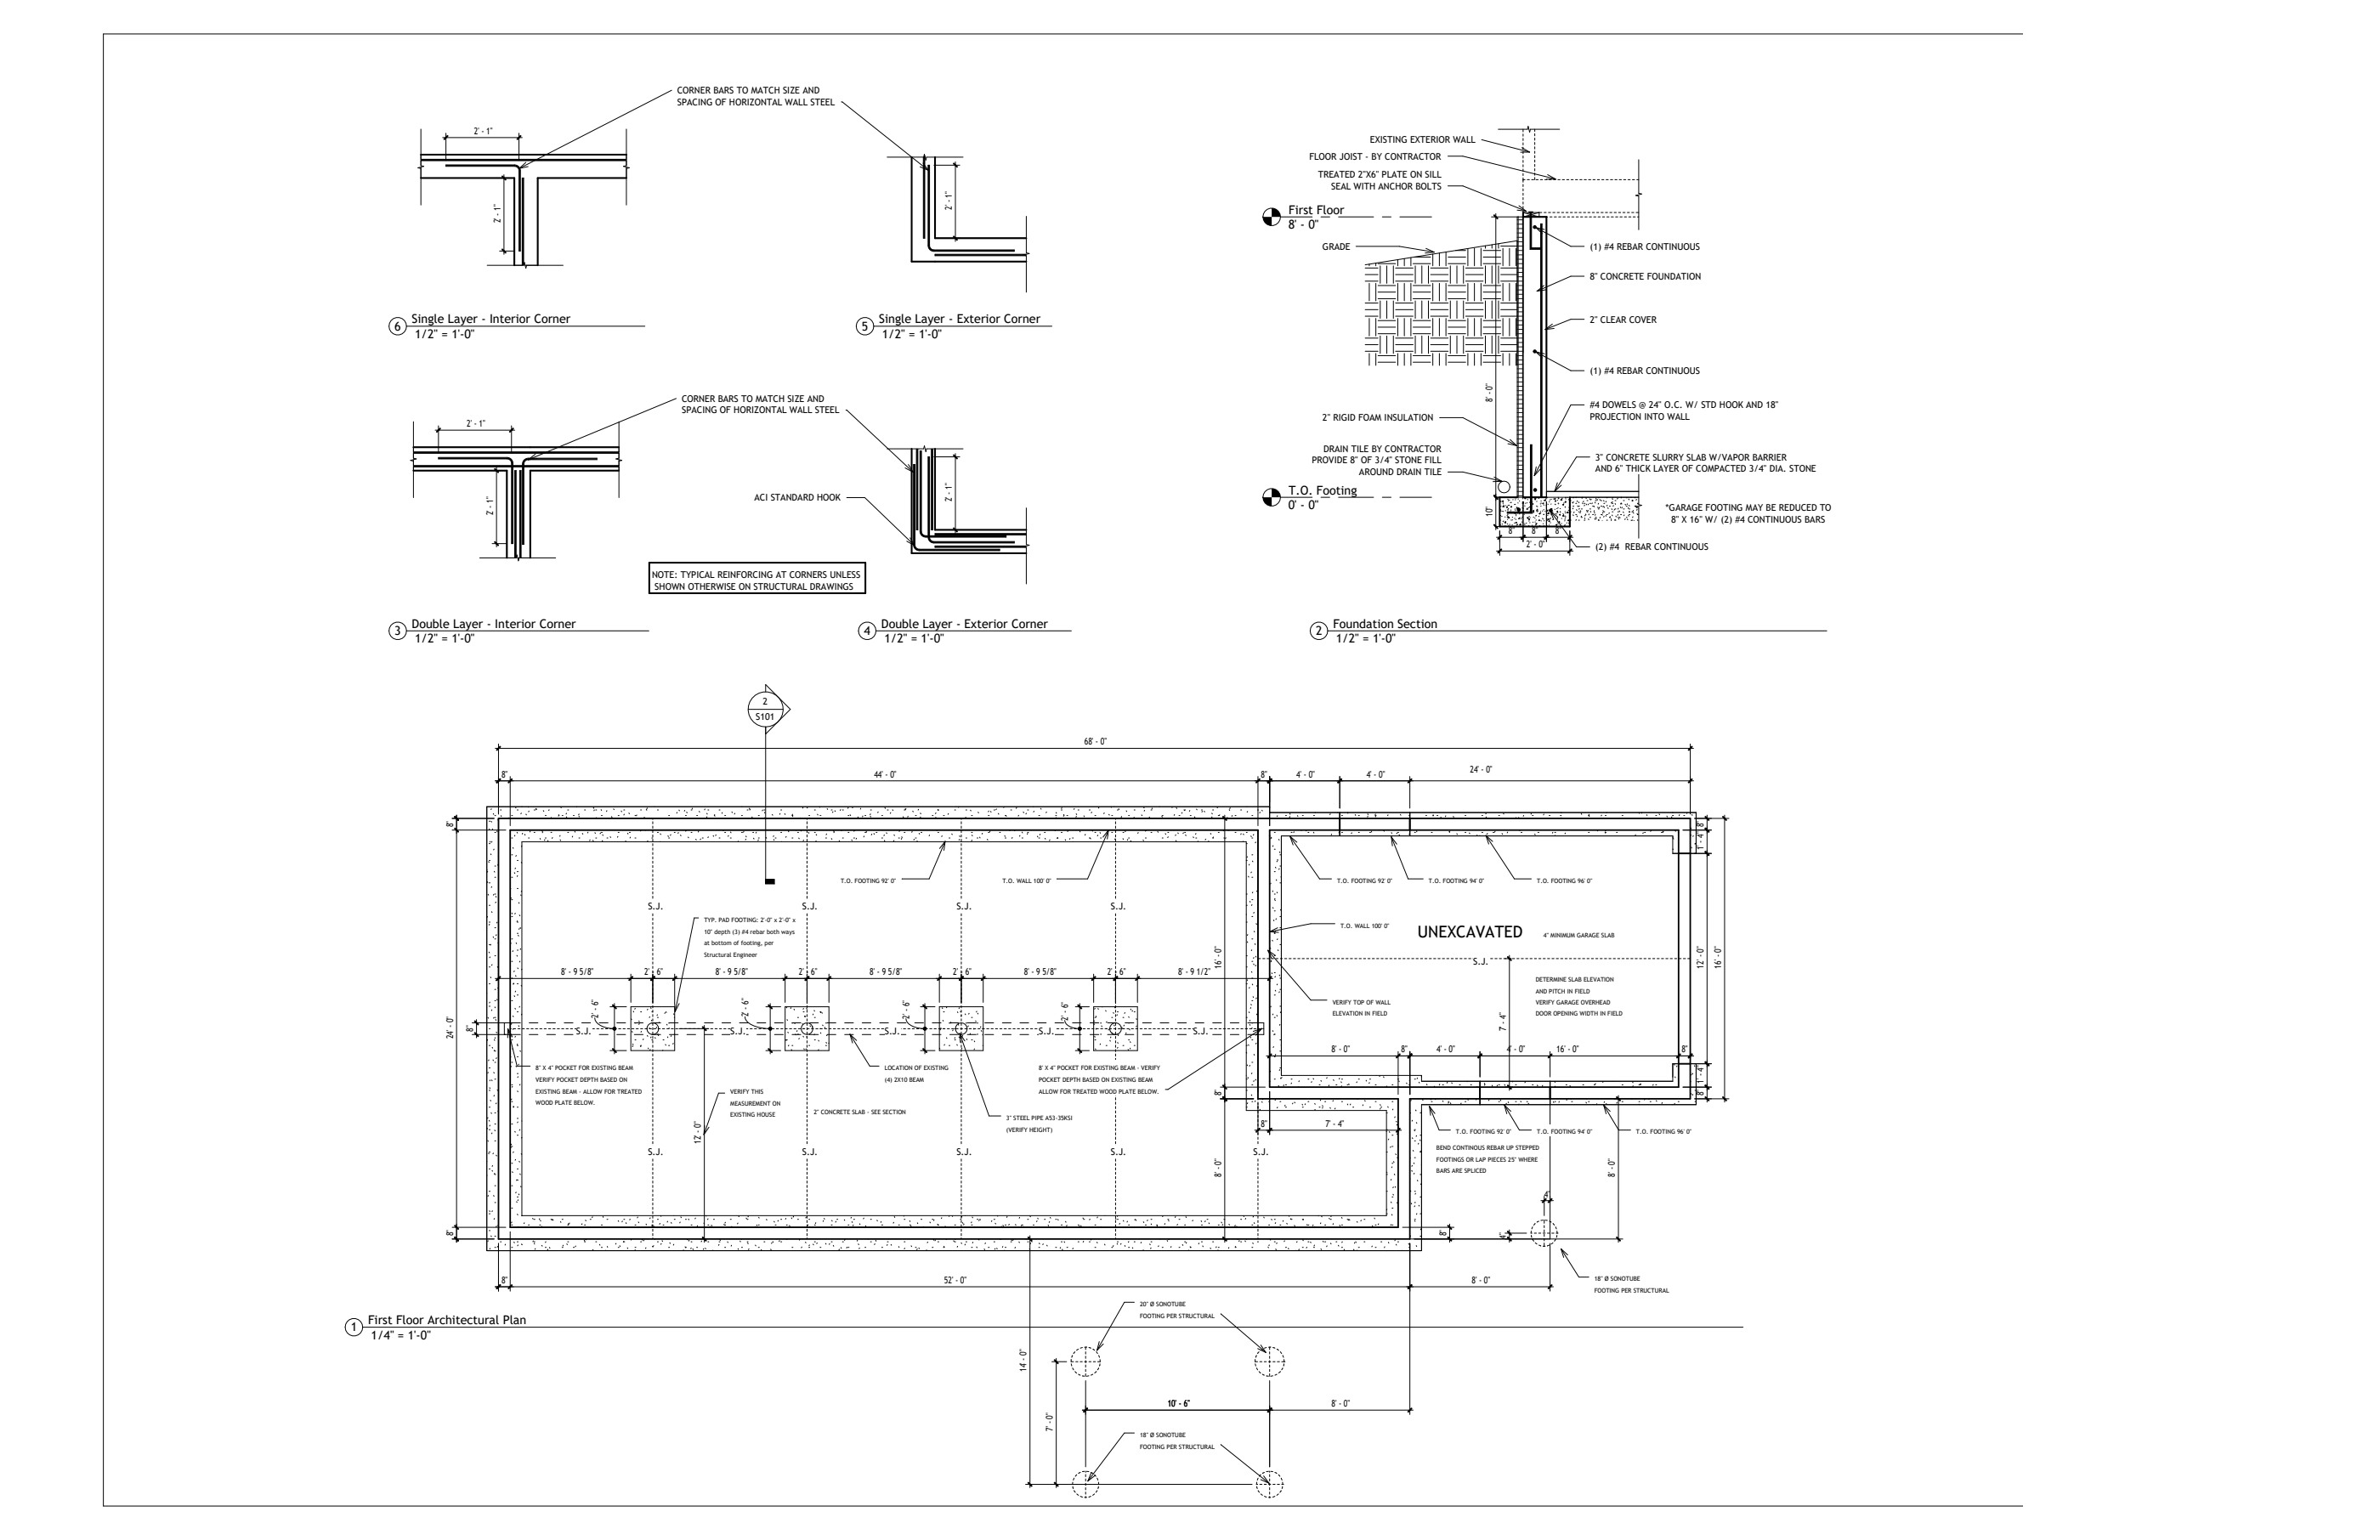 Foundation plan and details ↗
Details / Selected drawings
Foundation drafting coordination
A foundation plan and construction details prepared in coordination with structural engineering. Structural engineering by Blodgett Engineering, LLC; shown here as a drafting coordination example.
View portfolio PDF ↗